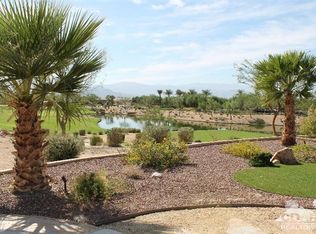
Gorgeous new listing Sun City Shadow Hills 3rd phase. Pavered driveway & walkway leads to beautifully upgraded & meticulously maintained 3 bedroom 3 bath open floor plan The Gathering model situated on the 2nd hole of the North Course w/expansive golf & mountain views. South facing home features high ceilings, 18''x36'' LVT (luxury vinyl tile) flooring throughout except for newer carpet in the guest bedrooms & main closet, new baseboards, custom interior & exterior paint, upgraded lighting, plumbing & electrical, custom imported light fixtures, motorized blinds, shutters & drapes. Great room, kitchen, breakfast area and main bedroom all w/views of the golf course.Kitchen has beautiful cabinetry w/pull out shelves & built in drawer for trash., custom back splash,granite counter tops, a large center island that seats four comfortably, pendant lights & under counter lighting. There is an adjoining breakfast area plus a formal dining room with a custom wall enhancement & a view of an outside patio seating area with a fountain. Main bedroom suite with newly redone bathroom. 43''x120'' large walk in shower w/ marble like tile & clear shower glass wall, double sinks w/quartz countertops, new fixtures & adjoining walk in closet with built-ins.Separate private guest wing with two bedrooms and two bathrooms. Laundry room has sink & cabinets. Oversized garage w/epoxy floor, extra lighting, motion detector light, exhaust fan & overhead racks. A large pavered & epoxyed patio w/alumawood cover & fountain to enjoy the beautiful, serene golf course views. Upgraded landscape, irrigation & turf grass Sun City Shadow Hills is a vibrant, active adult community w/clubhouses, pools, spas, golf, tennis, pickle ball, & bocce courts, tons of clubs activities & entertainment.This home is a ''must see''. Shows like a model. Sellers have done beautiful upgrades and maintained it like new..
Sold for $749,500
Listed by: HomeSmart • Connie Zelig • 760-861-9608
Bought with: Equity Union
$749,500
39330 Calle Tonala, Indio, CA 92203
3beds
2,331sqft
Single Family Residence
Built in 2012
6,534 Square Feet Lot
$754,200 Zestimate®
$322/sqft
$3,279 Estimated rent
Home value
$754,200
$686,000 - $830,000
$3,279/mo
Zestimate® history
Owner options
List your home for rent
$3,279/mo
Rent Zestimate®
Find your next renter with Zillow Rental Manager. Plus, with online applications, you can quickly screen prospective tenants – for free.
$3,279/mo
Rent Zestimate®
Refinance and save
$5,152/mo
Est. payment
Refinancing to a lower rate could help reduce your monthly payments and save thousands over the life of the loan.
$5,152/mo
Est. payment
Explore your selling options
Work with a Zillow partner agent
Leverage their expertise and Zillow's premium Showcase listings to get your home seen by more buyers.
Get startedList with your own agent
Get your home in front of millions of buyers by listing it on Zillow.
Learn how to do itSell it yourself
Take full control of how buyers see your home on Zillow by listing For Sale by Owner (FSBO).
List your homeWhat's special
New fixturesNew baseboardsCustom imported light fixturesHigh ceilingsAdjoining breakfast areaCustom back splashGranite counter tops
Zillow last checked:
Listing updated:
Listed by:
Connie Zelig DRE #00478285 760-861-9608,
HomeSmart
Bought with:
Chrystie Adams, DRE #01432991
Equity Union
Source: CRMLS,MLS#: 219142760DA Originating MLS: California Desert AOR & Palm Springs AOR
Originating MLS: California Desert AOR & Palm Springs AORFacts & features
Interior
Bedrooms & bathrooms
- Bedrooms: 3
- Bathrooms: 3
- Full bathrooms: 1
- 3/4 bathrooms: 2
Rooms
- Room types: Bedroom, Entry/Foyer, Great Room, Primary Bedroom, Other, Dining Room
Primary bedroom
- Features: Primary Suite
Bedroom
- Features: All Bedrooms Down
Bathroom
- Features: Bathtub, Linen Closet, Remodeled, Separate Shower, Tile Counters, Tub Shower, Vanity
Kitchen
- Features: Granite Counters, Kitchen Island
Other
- Features: Walk-In Closet(s)
Heating
- Central, Forced Air, Natural Gas
Cooling
- Central Air, Electric
Appliances
- Included: Convection Oven, Dishwasher, Electric Oven, Gas Cooktop, Disposal, Gas Range, Gas Water Heater, Microwave, Refrigerator, Range Hood, Self Cleaning Oven, Vented Exhaust Fan, Water To Refrigerator, Water Heater
- Laundry: Laundry Room
Features
- Breakfast Bar, Breakfast Area, Separate/Formal Dining Room, High Ceilings, Open Floorplan, Recessed Lighting, All Bedrooms Down, Primary Suite, Walk-In Closet(s)
- Flooring: Carpet, Vinyl
- Doors: Sliding Doors
- Windows: Blinds, Double Pane Windows, Drapes, Screens, Shutters
- Has fireplace: No
Interior area
- Total interior livable area: 2,331 sqft
Property
Parking
- Total spaces: 8
- Parking features: Direct Access, Driveway, Garage, Garage Door Opener, Oversized, Side By Side
- Attached garage spaces: 2
- Carport spaces: 2
- Covered spaces: 4
- Uncovered spaces: 2
Features
- Levels: One
- Stories: 1
- Patio & porch: Brick, Concrete, Covered
- Has private pool: Yes
- Pool features: Community, Electric Heat, In Ground, Lap
- Spa features: Community, Heated, In Ground
- Has view: Yes
- View description: Golf Course, Mountain(s)
Lot
- Size: 6,534 Square Feet
- Features: Back Yard, Close to Clubhouse, Drip Irrigation/Bubblers, Front Yard, Landscaped, Level, On Golf Course, Planned Unit Development, Sprinklers Timer, Sprinkler System
Details
- Parcel number: 691780047
- Special conditions: Standard
Construction
Type & style
- Home type: SingleFamily
- Property subtype: Single Family Residence
Materials
- Foundation: Slab
- Roof: Clay
Condition
- Updated/Remodeled
- New construction: No
- Year built: 2012
Details
- Builder model: The Gathering
- Builder name: Pulte
Utilities & green energy
- Electric: 220 Volts in Garage
- Utilities for property: Cable Available
Community & HOA
Community
- Features: Golf, Gated, Pool
- Security: Fire Sprinkler System, Gated Community, 24 Hour Security, Resident Manager
- Senior community: Yes
- Subdivision: Sun City Shadow Hills (30921)
HOA
- Has HOA: Yes
- Amenities included: Bocce Court, Billiard Room, Clubhouse, Controlled Access, Fitness Center, Golf Course, Maintenance Grounds, Game Room, Lake or Pond, Meeting Room, Management, Meeting/Banquet/Party Room, Other Courts, Other, Pet Restrictions, Recreation Room, Security, Tennis Court(s), Cable TV
- HOA fee: $398 monthly
- HOA name: Sun City Shadow Hills Community Association
- HOA phone: 760-345-4349
Location
- Region: Indio
Financial & listing details
- Price per square foot: $322/sqft
- Tax assessed value: $563,330
- Date on market: 2/5/2026
- Listing terms: Cash,Cash to New Loan,Conventional,FHA
- Inclusions: Washer, dryer, refrigerator
- Exclusions: Barbeque, safe
Price history
| Date | Event | Price |
|---|---|---|
| 3/31/2026 | Sold | $749,500$322/sqft |
Source:  CRMLS #219142760DA Report a problem CRMLS #219142760DA Report a problem | ||
| 3/26/2026 | Pending sale | $749,500$322/sqft |
Source:  Greater Palm Springs Realtors #219142760 Report a problem Greater Palm Springs Realtors #219142760 Report a problem | ||
| 2/19/2026 | Contingent | $749,500$322/sqft |
Source: Greater Palm Springs Realtors #219142760 Report a problem | ||
| 2/5/2026 | Listed for sale | $749,500+48.4%$322/sqft |
Source: Greater Palm Springs Realtors #219142760 Report a problem | ||
| 3/12/2020 | Sold | $505,000-1.9%$217/sqft |
Source:  CDAR/ Desert Area MLS #219035938 Report a problem CDAR/ Desert Area MLS #219035938 Report a problem | ||
| 2/18/2020 | Pending sale | $515,000$221/sqft |
Source: Bennion Deville Homes #219035938 Report a problem | ||
| 1/1/2020 | Listed for sale | $515,000+17.2%$221/sqft |
Source: Bennion Deville Homes #219035938 Report a problem | ||
| 1/16/2013 | Sold | $439,500$189/sqft |
Source: Public Record Report a problem | ||
Public tax history
| Year | Property taxes | Tax assessment |
|---|---|---|
| 2026 | -- | $563,330 +2% |
| 2025 | $8,034 +2.4% | $552,285 +2% |
| 2024 | $7,842 +2.5% | $541,457 +2% |
| 2023 | $7,648 +2.5% | $530,842 +2% |
| 2022 | $7,458 +6.7% | $520,435 +4.1% |
| 2021 | $6,988 +5.4% | $499,893 +1% |
| 2020 | $6,627 +2.1% | $494,769 +2% |
| 2019 | $6,491 +2% | $485,069 +2% |
| 2018 | $6,361 +1% | $475,559 +2% |
| 2017 | $6,301 | $466,235 +2% |
| 2016 | $6,301 +9.9% | $457,094 +1.5% |
| 2015 | $5,731 +1.7% | $450,230 +2% |
| 2014 | $5,633 | $441,413 +61.8% |
| 2013 | -- | $272,828 |
Find assessor info on the county website
Neighborhood: 92203
Nearby homes
- $589,9003 bd2 ba1.7k sqft39334 Calle Tonala, Indio, CA 92203Off Market
- $538,0003 bd2 ba1.7k sqft39326 Calle Tonala, Indio, CA 92203Off Market

- $635,1003 bd2 ba1.8k sqft39322 Calle Tonala, Indio, CA 92203Off Market
- $658,3003 bd2 ba1.7k sqft39338 Calle Tonala, Indio, CA 92203Off Market
- $500,9003 bd2 ba1.7k sqft39329 Calle Tonala, Indio, CA 92203Off Market
- $599,5003 bd2 ba1.9k sqft39333 Calle Tonala, Indio, CA 92203Off Market
- $475,8003 bd2 ba1.7k sqft39325 Calle Tonala, Indio, CA 92203Off Market
- $609,1003 bd2 ba2k sqft39314 Calle Tonala, Indio, CA 92203Off Market
Nearby schools
GreatSchools rating
- 5/10Ronald Reagan Elementary SchoolGrades: K-5Distance: 4.2 mi
- 4/10Desert Ridge AcademyGrades: 6-8Distance: 1.8 mi
- 6/10Shadow Hills High SchoolGrades: 9-12Distance: 1.6 mi
Get a cash offer in 3 minutes
Find out how much your home could sell for in as little as 3 minutes with a no-obligation cash offer.
Estimated market value
$754,200
Get a cash offer in 3 minutes
Find out how much your home could sell for in as little as 3 minutes with a no-obligation cash offer.
Estimated market value
$754,200
- California
- Riverside County
- Indio
- 92203
- 39330 Calle Tonala
Nearby cities
Nearby zip codes
Other Indio Topics
