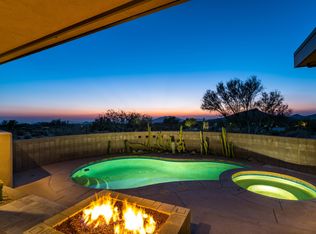
Welcome to Desert Greens 42, located in Desert Mountain, Scottsdale's premier private golf and outdoor recreation community. This contemporary, south-facing home offers 2,990 square feet of living space with no interior steps, great privacy, and good winter sunset and city light views. The property is offered furnished* and includes optional access to the Seller's Full Golf Membership in The Desert Mountain Club, upon application approval by the Desert Mountain Club and the payment to the Club of the then Initiation Fee. This affords the purchaser immediate access to all club facilities, avoiding a multi-year-long waitlist, which would be the case on any non-membership offered alternative. (Ask the Desert Mountain Club for full details). This ''Juniper'' plan has 3 ensuite bedrooms, 3.5 bathrooms, pool, spa, firepit, wet bar, with a spacious snake-protected back patio and a variety of other upgrades undertaken over recent years including a complete makeover of the kitchen in 2024 by noted designer Jeffrey Florentine. Furnishings are extensive, including all major pieces of furniture and many accessories; however no kitchenware is included. What you see is what you get!
Community Highlights: Desert Mountain is a gated, master-planned community spanning 8,200 acres, with approximately 2,000 homes in over forty different villages; nearly built-out, only about 200 homesites remain. The location is notably quiet, serene, and safe, featuring manned entry gates, individual village gates, and security patrols. Homes are nestled in the foothills of the Continental Mountains on Scottsdale's northern edge, with elevations from 2,600 to 3,500 feet above sea level. Residents enjoy legendary views, including city lights, sunsets, various mountain ranges including the McDowell Mountains, and golf course vistas.
Club Membership and Amenities: Most property owners are members of The Desert Mountain Club, which offers seven golf courses (including one, "Seven", a par-54 collection of eighteen par-3 holes), four extensive practice facilities (one including Trackman technology) nine dining venues, and a broad array of activities in seven clubhouses. The membership offers a dynamic, socially active community with members from across the U.S., Canada, the UK, and Europe. The 42,000 square foot Sonoran Clubhouse, about a 1,000-yard walk from this home, is where most of the non-golf activities are concentrated, featuring 3 swimming pools, 9 tennis courts (hardcourts, Har-Tru, and grass), complete fitness center with extensive equipment, classes, personal trainers, 8 pickleball courts, 2 of the total 6 bocce courts on The Mountain, complete spa services, 2 "Golf Croquet" courts, extensive outdoor playground, and a casual dining venue, the Verde Café, for breakfast, lunch and dinner. There are nearly twenty-five miles of groomed trails in the mountains at the back of the property for hiking, mountain biking and the occasional horseback ride, reaching Butte Peak at 4,823 feet the highest point in Scottsdale. The community also features a recently expanded exercise area for dogs, the "Bark Park", near the Cochise-Geronimo Clubhouse. Dining options include Constantino's, Apache Steakhouse, The Hideout at Renegade, Seven, Arizona Grill at Outlaw, Cochise-Geronimo Clubhouse, Angelo's, Café Verde and the Range House at Cochise-Geronimo. Considerable recent and ongoing investments in club facilities are funded out of general funds, with no special assessments or exit fees for membership.
Location and Accessibility: The Front Gate is only a forty-minute drive from Phoenix Sky Harbor Airport and twenty minutes from Scottsdale Airport accommodating private aircraft. Nearly seventy bars and restaurants are within fifteen minutes, and residents have easy access to major league and collegiate sports, medical care (including The Mayo Clinic Hospital System), cultural attractions, downtown Scottsdale and outdoor activities. Skiing is two hours away in Flagstaff, while destinations such as the Grand Canyon, Lake Powell, Las Vegas, and California beaches are within a four-to-six-hour drive.
Financial and Weather Advantages: Low real estate taxes and HOA fees; 2025 taxes for this home are only $3,528. Famously dry, warm, sunny weather with low risk of natural disasters. Higher elevation and remoteness from the city means cleaner air, darker skies, brighter stars, and daytime temps about ten degrees cooler than the Valley floor. Summers are comfortable, with only 10-12 days over 100 degrees compared to 90 days downtown; nighttime temperatures drop 15-20 degrees.
Additional Property Details: Located within the highly sought-after centrally located "village" of Desert Greens, and close to both community gates offering easy ingress and egress. A home "setting" blessed with a sense of openness due to no homes being across the street, thanks to the 6th hole of the Apache golf course occupying that space. Mature, Fire-Wise compliant landscaping featuring a 20+ foot Saguaro Cactus and the adjoining "Natural Area Open Space" protected area affording privacy and a lush atmosphere. Beautiful slate flooring throughout with carpeted bedrooms. Plantation shutters and ceiling fans in all three bedrooms (two of which have sizable walk-in closets). Whole-house fire suppressant sprinkler system. Natural gas fireplaces in Great Room and Master Bedroom. Built-in natural gas stainless steel barbeque under cover. Extensive built-in cabinetry in the garage. Undercounter refrigerator and Scotsman, clear cube ice-maker in the wet bar with an additional free standing 48 bottle wine refrigerator. Home theater sound system with built in speakers throughout the home and patio/ pool area with individual volume controls. Attractively sized for a "lock 'n leave" lifestyle. Freestanding home with no common wall neighbors. Short walk to the Village communal mailbox.
More Recent Improvements Include: Designer renovated kitchen with beautiful banquette, granite countertops, Wolf, Sub-Zero, Bosch appliances and Affinity custom cabinetry (2024). Tankless, instant hot water system with recirculating pump (2024). Power shades in kitchen, dining and great rooms for afternoon sun protection (2022). Pebble Tec pool and spa with in-floor cleaning system and IAquaLink Internet-based remote controls (refinished 2021). Clerestory LED accent lighting in the Great Room (2024). Newly re-coated epoxy garage floor (2025). Newer pool pump (2025). Newer gas furnaces.
Closing Remarks: Desert Mountain truly offers a "paradise" lifestyle for its residents. This home represents an excellent value in a sought-after community. Enjoy the annotated photos, virtual tour, and video of the home for more details. If Desert Greens 42 and Desert Mountain sound like a possible fit for you, we hope to hear from you soon!
Sold for $1,925,000
Zillow last checked:
Listing updated:
Bought with:
David Stockton, SA699673000
Russ Lyon Sotheby's International Realty
Michelle O'Neill, SA552316000
Russ Lyon Sotheby's International Realty
Source: ARMLS,MLS#: 6946980
Price history
| Date | Event | Price |
|---|---|---|
| 2/9/2026 | Sold | $1,925,000-2.5%$644/sqft |
Source:  ARMLS #6946980 Report a problem ARMLS #6946980 Report a problem | ||
| 2/3/2026 | Pending sale | $1,975,000$661/sqft |
Source: ARMLS #6946980 Report a problem | ||
| 11/14/2025 | Listed for sale | $1,975,000+125.7%$661/sqft |
Source: ARMLS #6946980 Report a problem | ||
| 7/5/2003 | Sold | $875,000+12%$293/sqft |
Source: ARMLS #1871452 Report a problem | ||
| 3/16/1998 | Sold | $781,119$261/sqft |
Source: Public Record Report a problem | ||
Nearby homes
- $2,071,7004 bd4 ba3.6k sqft39354 N 107th Way, Scottsdale, AZ 85262Off Market
- $1,762,200-- bd4 ba3.3k sqft39378 N 107th Way, Scottsdale, AZ 85262Off Market
- $1,272,500-- bd-- ba-- sqft10742 E Fernwood Ln, Scottsdale, AZ 85262Off Market
- $12,0004 bd5 ba3.5k sqft39325 N 107th Way, Scottsdale, AZ 85262For Rent

Get a cash offer in 3 minutes
Find out how much your home could sell for in as little as 3 minutes with a no-obligation cash offer.
Estimated market value
$1,944,800
