Lakefront cozy cabin inside a cove offers great views and inside the swim buoys. Swim from your private dock, entertain in your large back yard too! 2 bedrooms 1 bath, living room, kitchen, laundry room and office on the main level.Upstairs is a large master suite with sitting area, private deck and private bathroom. Lots of space in the front yard too...perhaps plant a garden or? Carport and lots of parking in the circular driveway, multiple sheds to store all your lake toys. Start your Bass Lake memories now!
Sold for $2,577,000
Tax assessed value
$2,577,000
39331 Blue Jay Dr, Bass Lake, CA 93604
3beds
2baths
1,956sqft
Residential, Single Family Residence, Cabin
Built in 1943
8,712 Square Feet Lot
$2,074,500 Zestimate®
$1,317/sqft
$2,257 Estimated rent
Home value
$2,074,500
$1.74M - $2.47M
$2,257/mo
Zestimate® history
Owner options
List your home for rent
$2,257/mo
Rent Zestimate®
Find your next renter with Zillow Rental Manager. Plus, with online applications, you can quickly screen prospective tenants – for free.
$2,257/mo
Rent Zestimate®
Refinance and save
$16,227/mo
Est. payment
Refinancing to a lower rate could help reduce your monthly payments and save thousands over the life of the loan.
$16,227/mo
Est. payment
Explore your selling options
Work with a Zillow partner agent
Leverage their expertise and Zillow's premium Showcase listings to get your home seen by more buyers.
Get startedList with your own agent
Get your home in front of millions of buyers by listing it on Zillow.
Learn how to do itSell it yourself
Take full control of how buyers see your home on Zillow by listing For Sale by Owner (FSBO).
List your homeWhat's special
Zillow last checked:
Listing updated:
Listed by:
Theresa Wilson DRE #01217124 559-760-3715,
Stars & Stripes Real Estate,
Anthony Gamber DRE #00706490 559-307-4646,
Realty Concepts, Ltd. - Fresno
Bought with:
Theresa Wilson, DRE #01217124
Stars & Stripes Real Estate
Dennis W. Porter, DRE #01935053
Stars & Stripes Real Estate
Source: Fresno MLS,MLS#: 615498Originating MLS: Fresno MLS
Facts & features
Interior
Bedrooms & bathrooms
- Bedrooms: 3
- Bathrooms: 2
Primary bedroom
- Area: 0
- Dimensions: 0 x 0
Bedroom 1
- Area: 0
- Dimensions: 0 x 0
Bedroom 2
- Area: 0
- Dimensions: 0 x 0
Bedroom 3
- Area: 0
- Dimensions: 0 x 0
Bedroom 4
- Area: 0
- Dimensions: 0 x 0
Bathroom
- Features: Tub/Shower, Shower
Dining room
- Area: 0
- Dimensions: 0 x 0
Family room
- Area: 0
- Dimensions: 0 x 0
Kitchen
- Area: 0
- Dimensions: 0 x 0
Living room
- Area: 0
- Dimensions: 0 x 0
Basement
- Area: 0
Heating
- Has Heating (Unspecified Type)
Cooling
- Central Air
Appliances
- Included: Electric Appliances, Dishwasher, Microwave, Refrigerator
- Laundry: Inside, Utility Room
Features
- Isolated Bedroom, Isolated Bathroom, Built-in Features, Office
- Flooring: Carpet, Vinyl
- Windows: Double Pane Windows
- Number of fireplaces: 1
- Fireplace features: Masonry
Interior area
- Total structure area: 1,956
- Total interior livable area: 1,956 sqft
Property
Parking
- Parking features: Carport
- Has carport: Yes
Features
- Levels: Two
- Stories: 2
- Patio & porch: Concrete
- Has view: Yes
Lot
- Size: 8,712 Square Feet
- Features: Rural
Details
- Additional structures: Shed(s)
- Parcel number: 070092015
Construction
Type & style
- Home type: SingleFamily
- Architectural style: Cabin
- Property subtype: Residential, Single Family Residence, Cabin
Materials
- Other
- Foundation: Concrete
- Roof: Composition
Condition
- Year built: 1943
Utilities & green energy
- Sewer: Public Sewer
- Water: Public
- Utilities for property: Propane
Community & HOA
Location
- Region: Bass Lake
Financial & listing details
- Price per square foot: $1,317/sqft
- Tax assessed value: $2,577,000
- Annual tax amount: $28,794
- Date on market: 7/16/2024
- Cumulative days on market: 2 days
- Listing agreement: Exclusive Right To Sell
- Listing terms: Conventional,Cash
Price history
| Date | Event | Price |
|---|---|---|
| 8/22/2024 | Sold | $2,577,000$1,317/sqft |
Source: Fresno MLS #615498 Report a problem | ||
| 7/18/2024 | Pending sale | $2,577,000$1,317/sqft |
Source: Fresno MLS #615498 Report a problem | ||
| 7/16/2024 | Listed for sale | $2,577,000$1,317/sqft |
Source:  CRMLS #MD24144979 Report a problem CRMLS #MD24144979 Report a problem | ||
Public tax history
| Year | Property taxes | Tax assessment |
|---|---|---|
| 2025 | $28,794 +727.8% | $2,577,000 +1338.5% |
| 2024 | $3,479 +2.1% | $179,146 +2% |
| 2023 | $3,409 +8.2% | $175,634 +2% |
| 2022 | $3,150 +2% | $172,191 +2% |
| 2021 | $3,090 +0.8% | $168,816 +1% |
| 2020 | $3,064 +1.5% | $167,086 +2% |
| 2019 | $3,018 +1.4% | $163,811 +2% |
| 2018 | $2,977 +4.6% | $160,600 +2% |
| 2017 | $2,847 | $157,452 +2% |
| 2016 | $2,847 +0.8% | $154,366 +1.5% |
| 2015 | $2,824 | $152,049 +2% |
| 2014 | $2,824 +38.7% | $149,071 +0.5% |
| 2013 | $2,036 | $148,399 +2% |
| 2012 | -- | $145,490 +2% |
| 2011 | -- | $142,638 +0.8% |
| 2010 | -- | $141,573 +1.8% |
| 2008 | -- | $139,128 +2% |
| 2007 | -- | $136,401 +2% |
| 2006 | $1,804 | $133,728 +2% |
| 2005 | -- | $131,106 +3.9% |
| 2003 | $1,726 | $126,182 +2% |
| 2002 | -- | $123,709 +2% |
| 2001 | -- | $121,284 |
Find assessor info on the county website
Neighborhood: 93604
Nearby homes
- $3,377,100-- bd-- ba3.8k sqft39323 Blue Jay Dr, Bass Lake, CA 93604Off Market
- $2,726,1005 bd4 ba4.4k sqft39339 Blue Jay Dr, Bass Lake, CA 93604Off Market
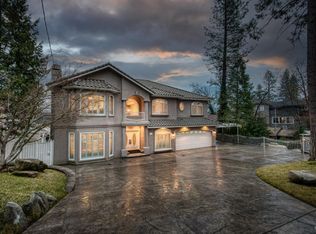
- $1,290,1001 bd2 ba1.5k sqft53996 Road 432, Bass Lake, CA 93604Off Market
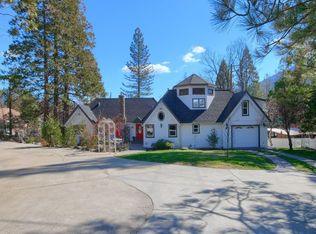
- $4,300,0006 bd6 ba4.1k sqft39317 Point, Bass Lake, CA 93604For Sale
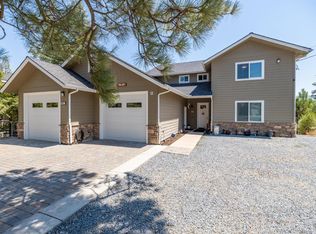
- $650,0003 bd2 ba1.1k sqft39351 Blue Jay Dr, Bass Lake, CA 93604Sold
- $1,633,2001 bd1 ba2k sqft39322 Blue Jay Dr, Bass Lake, CA 93604Off Market
- $653,8004 bd1 ba2.1k sqft54004 Road 432, Bass Lake, CA 93604Off Market
- $465,4001 bd1 ba1.7k sqftBlue Jay, Bass lake, CA 93604Off Market
Nearby schools
GreatSchools rating
- 4/10Oakhurst Elementary SchoolGrades: K-5Distance: 4.5 mi
- 6/10Oak Creek Intermediate SchoolGrades: 6-8Distance: 4.3 mi
Schools provided by the listing agent
- Elementary: Oakhurst
- Middle: Oak Creek
- High: Yosemite
Source: Fresno MLS. This data may not be complete. We recommend contacting the local school district to confirm school assignments for this home.
- California
- Madera County
- Bass Lake
- 93604
- 39331 Blue Jay Dr
Nearby cities
Nearby zip codes
Other Bass Lake Topics
