Now Available! Great family home, with an oversized garage, on 1.040 acres with large backyard deck! Trees and Space to run and play! Enjoy evening bonfires with family and friends! Main level includes updated kitchen, dining area, living room, two bedrooms and bathroom! Lower Level has family room, two bedrooms, bathroom, laundry, and huge storage space! Close to parks, restaurants, shopping, with access to the highway! Don't miss this opportunity! See It Today!
Pending
Price cut: $5K (6/12)
$339,900
39333 Everett Ave, North Branch, MN 55056
4beds
1,346sqft
Single Family
Built in 1980
1.04 Acres Lot
$339,400 Zestimate®
$253/sqft
$-- HOA
What's special
Oversized garageLarge backyard deckUpdated kitchenDining area
- 77 days |
- 452 |
- 31 |
Zillow last checked:
Listing updated:
Listed by:
Kim M. Theis 612-655-0891,
Generations Real Estate Group
Source: NorthstarMLS as distributed by MLS GRID,MLS#: 7069264
Facts & features
Interior
Bedrooms & bathrooms
- Bedrooms: 4
- Bathrooms: 2
- Full bathrooms: 1
- 1/2 bathrooms: 1
Bedroom
- Level: Main
- Area: 130 Square Feet
- Dimensions: 13x10
Bedroom 2
- Level: Main
- Area: 130 Square Feet
- Dimensions: 13x10
Bedroom 3
- Level: Lower
- Area: 144 Square Feet
- Dimensions: 12x12
Bedroom 4
- Level: Lower
- Area: 104 Square Feet
- Dimensions: 13x8
Dining room
- Level: Main
- Area: 100 Square Feet
- Dimensions: 10x10
Family room
- Level: Lower
- Area: 154 Square Feet
- Dimensions: 11x14
Kitchen
- Level: Main
- Area: 80 Square Feet
- Dimensions: 10x8
Living room
- Level: Main
- Area: 195 Square Feet
- Dimensions: 15x13
Heating
- Forced Air
Cooling
- Central Air
Appliances
- Included: Dishwasher, Dryer, Range, Refrigerator, Washer
- Laundry: Laundry Room
Features
- Basement: Finished,Full,Storage Space
- Has fireplace: No
Interior area
- Total structure area: 1,888
- Total interior livable area: 1,346 sqft
- Finished area above ground: 944
- Finished area below ground: 402
Property
Parking
- Total spaces: 2
- Parking features: Detached Garage, Concrete
- Garage spaces: 2
Accessibility
- Accessibility features: None
Features
- Levels: Multi/Split
- Patio & porch: Deck
- Pool features: None
Lot
- Size: 1.04 Acres
- Dimensions: 170 x 267 x 170 x 266
- Features: Tree Coverage - Light
Details
- Additional structures: Storage Shed
- Foundation area: 944
- Parcel number: 110102603
- Zoning description: Residential-Single Family
Construction
Type & style
- Home type: SingleFamily
- Property subtype: Single Family
Condition
- New construction: No
- Year built: 1980
Utilities & green energy
- Electric: Circuit Breakers
- Gas: Natural Gas
- Sewer: Private Sewer
- Water: Private, Well
Community & HOA
Community
- Subdivision: Sunnyside
HOA
- Has HOA: No
Location
- Region: North Branch
Financial & listing details
- Price per square foot: $253/sqft
- Tax assessed value: $265,300
- Annual tax amount: $3,148
- Date on market: 5/6/2026
- Cumulative days on market: 78 days
Estimated market value
$339,400
$322,000 - $356,000
$2,388/mo
Price history
| Date | Event | Price |
|---|---|---|
| 7/10/2026 | Pending sale | $339,900$253/sqft |
Source:  NorthstarMLS as distributed by MLS GRID #7069264 Report a problem NorthstarMLS as distributed by MLS GRID #7069264 Report a problem | ||
| 6/12/2026 | Price change | $339,900-1.4%$253/sqft |
Source: NorthstarMLS as distributed by MLS GRID #7069264 Report a problem | ||
| 6/1/2026 | Price change | $344,900-1.4%$256/sqft |
Source: NorthstarMLS as distributed by MLS GRID #7069264 Report a problem | ||
| 5/20/2026 | Price change | $349,900-2.8%$260/sqft |
Source: NorthstarMLS as distributed by MLS GRID #7069264 Report a problem | ||
| 5/6/2026 | Listed for sale | $360,000+36.4%$267/sqft |
Source: NorthstarMLS as distributed by MLS GRID #7069264 Report a problem | ||
| 4/30/2021 | Sold | $264,000+1.5%$196/sqft |
Source: NorthstarMLS as distributed by MLS GRID #5704194 Report a problem | ||
| 4/2/2021 | Pending sale | $260,000$193/sqft |
Source: NorthstarMLS as distributed by MLS GRID #5704194 Report a problem | ||
| 3/28/2021 | Price change | $260,000+10.7%$193/sqft |
Source: NorthstarMLS as distributed by MLS GRID #5704194 Report a problem | ||
| 2/8/2021 | Pending sale | $234,900$175/sqft |
Source: NorthstarMLS as distributed by MLS GRID #5704194 Report a problem | ||
| 2/4/2021 | Listed for sale | $234,900+107.9%$175/sqft |
Source: NorthstarMLS as distributed by MLS GRID #5704194 Report a problem | ||
| 3/4/2011 | Sold | $113,000+21.5%$84/sqft |
Source:  Lake Superior Area Realtors as distributed by MLS GRID #1179356 Report a problem Lake Superior Area Realtors as distributed by MLS GRID #1179356 Report a problem | ||
| 9/23/1998 | Sold | $93,000$69/sqft |
Source: Public Record Report a problem | ||
Public tax history
| Year | Property taxes | Tax assessment |
|---|---|---|
| 2024 | $3,186 +11.9% | $242,600 +9.3% |
| 2023 | $2,846 +14.2% | $221,900 +36.5% |
| 2022 | $2,492 | $162,600 +4% |
| 2021 | $2,492 +0.2% | $156,300 |
| 2020 | $2,488 +26.3% | -- |
| 2017 | $1,970 +100% | -- |
| 2016 | $985 -49.5% | -- |
| 2015 | $1,952 +9.4% | -- |
| 2014 | $1,784 +8.1% | $109,100 |
| 2013 | $1,650 -12.5% | -- |
| 2012 | $1,886 -4.5% | -- |
| 2011 | $1,974 -4.5% | -- |
| 2010 | $2,066 | -- |
| 2009 | -- | -- |
| 2008 | $2,092 +15.5% | -- |
| 2007 | $1,812 +22.1% | -- |
| 2006 | $1,484 +5.8% | -- |
| 2005 | $1,403 +19.7% | -- |
| 2004 | $1,172 +10.9% | -- |
| 2003 | $1,057 +10.4% | -- |
| 2002 | $957 +1.9% | -- |
| 2001 | $939 | -- |
Find assessor info on the county website
Monthly payment
Est. payment
Payment breakdown
Explore the cost of this home by adjusting the details. Changes won't be saved.Climate risks
Neighborhood: 55056
Nearby schools
GreatSchools rating
- 7/10Sunrise River Elementary SchoolGrades: 1-5Distance: 2.4 mi
- 3/10North Branch Middle SchoolGrades: 6-8Distance: 2.1 mi
- 5/10North Branch Senior High SchoolGrades: 9-12Distance: 2.2 mi
- $322,7004 bd1 ba2k sqft39367 Everett Ave, North Branch, MN 55056Off Market

- $317,8004 bd2 ba1.1k sqft39303 Everett Ave, North Branch, MN 55056Off Market
- $313,2003 bd1 ba850 sqft39401 Everett Ave, North Branch, MN 55056Off Market
- $265,4002 bd1 ba972 sqft5046 392nd St, North Branch, MN 55056Off Market
- $529,8003 bd2 ba1.7k sqft39296 Everett Ave, North Branch, MN 55056Off Market
- $560,1003 bd4 ba3.1k sqft39166 Everett Ave, North Branch, MN 55056Off Market
- $326,5003 bd1 ba1.6k sqft39431 Everett Ave, North Branch, MN 55056Off Market
- $470,0003 bd2 ba2k sqft39193 Everett Ave, North Branch, MN 55056Sold
A local agent can set up tours, give advice and negotiate with sellers.
Similar homes
- $335,0004 bd2 ba1.6k sqft6422 Donny Brook Cir, North Branch, MN 55056For Sale

 MLS ID #7057400, Hames-McDonough Real Estate Group, Keller Williams Premier Realty. NorthstarMLS as distributed by MLS GRID
 - $289,9004 bd2 ba1.8k sqft38804 8th Ave, North Branch, MN 55056For Sale
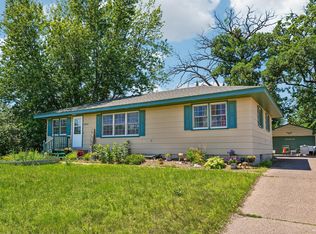 MLS ID #7094269, The Leonhardt Team, Coldwell Banker Realty. NorthstarMLS as distributed by MLS GRID
 - $384,0003 bd2 ba1.6k sqft39585 Fawn Ave, North Branch, MN 55056For Sale
 MLS ID #7111903, Susan Griffith, Solutions Real Estate LLC. NorthstarMLS as distributed by MLS GRID
 - $445,0004 bd3 ba1.9k sqft40744 Fenian Way, North Branch, MN 55056For Sale
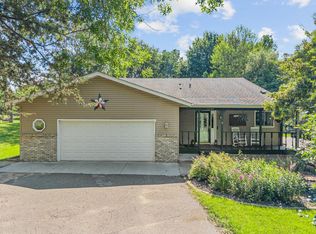 MLS ID #7108208, Alex Brancale, Coldwell Banker Realty. NorthstarMLS as distributed by MLS GRID
 - $389,0005 bd2 ba1.8k sqft6130 Albert Ln, North Branch, MN 55056For SaleMLS ID #7071802, Cortney Tschida, Bridge Realty, LLC. NorthstarMLS as distributed by MLS GRID
- $375,0004 bd3 ba1.9k sqft37621 Hawthorne Ave, North Branch, MN 55056For SaleMLS ID #7094441, Richard Bell, Bell Realty LLC. NorthstarMLS as distributed by MLS GRID
- $429,9003 bd2 ba1.5k sqft4769 381st Trl, North Branch, MN 55056For SaleMLS ID #7100094, Lindsay Schlagel, RE/MAX Results. NorthstarMLS as distributed by MLS GRID
- $324,9002 bd1 ba1k sqft37537 Greenway Ave, North Branch, MN 55056New ConstructionNorthstarMLS as distributed by MLS GRID
- $349,9002 bd3 ba1.1k sqft6386 255th St, Wyoming, MN 55092For SaleMLS ID #7102091, Jamie M. Borden, Borden Realty. NorthstarMLS as distributed by MLS GRID
- from $359,9003 bd2 ba1.3k sqft1350 Plan, Fox Run, North Branch, MN 55056New ConstructionCentra Homes LLC
- $349,5003 bd1 ba864 sqft47585 Cedarcrest Trl, Rush City, MN 55069For SaleMLS ID #7103652, Loreal Lindstrom, LPT Realty, LLC. NorthstarMLS as distributed by MLS GRID
- $249,9002 bd2 ba1.5k sqft38260 Explorer Cir, North Branch, MN 55056For SaleMLS ID #7049721, Ryan Berner, Realty Executives Top Results. NorthstarMLS as distributed by MLS GRID
- $365,0004 bd2 ba1.9k sqft22747 Danube St NE, Stacy, MN 55079For SaleMLS ID #7090775, Anthony J. Dagostino, RE/MAX Advantage Plus. NorthstarMLS as distributed by MLS GRID
- $384,9002 bd2 ba1.3k sqft7222 Hawthorne Ave, North Branch, MN 55056New ConstructionMLS ID #6811526, Catherine Carchedi, GRI, CRS, RE/MAX Synergy. NorthstarMLS as distributed by MLS GRID
- $339,0002 bd2 ba1.5k sqft51675 Ash Ave, Stanchfield, MN 55080For SaleMLS ID #7048720, Michelle E Prescott-Guderian, RE/MAX RESULTS. NorthstarMLS as distributed by MLS GRID
- $329,8883 bd2 ba1.4k sqft27939 Forest Blvd, Wyoming, MN 55092For SaleMLS ID #7096659, Charles A Campbell, List With Freedom. NorthstarMLS as distributed by MLS GRID
- $365,0005 bd2 ba2k sqft5831 E Viking Blvd, Wyoming, MN 55092For SaleMLS ID #7087213, Dawn M. Keenan, Edina Realty, Inc.. NorthstarMLS as distributed by MLS GRID
- $307,0002 bd2 ba1.2k sqft38768 Maple Ct, North Branch, MN 55056For SaleMLS ID #7070554, Jon Hedberg, Edina Realty, Inc.. NorthstarMLS as distributed by MLS GRID
- $249,9002 bd2 ba1.5k sqft38272 Explorer Cir, North Branch, MN 55056For SaleMLS ID #7088460, Zak Carchedi, RE/MAX Synergy. NorthstarMLS as distributed by MLS GRID
- $359,9003 bd1 ba1.1k sqft5212 185th Ave NE, Columbus, MN 55092For SaleMLS ID #7102854, Joseph Marrone, Ashworth Real Estate. NorthstarMLS as distributed by MLS GRID
