Skip main navigation
Sold for $535,000
  • $535,000

    39333 Worthington Ct, Harrison Township, MI 48045

    4beds
    3,520sqft
    Single Family Residence
    Built in 1999
    0.31 Acres Lot
    $576,500 Zestimate®
    $152/sqft
    $3,672 Estimated rent

    Home value

    $576,500

    $548,000 - $605,000

    $3,672/mo

    Zestimate® history
    Loading
    Loading...

    Owner options

    List your home for rent

    $3,672/mo

    Rent Zestimate®

    Find your next renter with Zillow Rental Manager. Plus, with online applications, you can quickly screen prospective tenants – for free.

    Learn more

    $3,672/mo

    Rent Zestimate®

    Refinance and save

    $3,728/mo

    Est. payment

    Refinancing to a lower rate could help reduce your monthly payments and save thousands over the life of the loan.

    See today's rates

    $3,728/mo

    Est. payment

    Explore your selling options

    Work with a Zillow partner agent

    Leverage their expertise and Zillow's premium Showcase listings to get your home seen by more buyers.

    Get started

    List with your own agent

    Get your home in front of millions of buyers by listing it on Zillow.

    Learn how to do it

    Sell it yourself

    Take full control of how buyers see your home on Zillow by listing For Sale by Owner (FSBO).

    List your home

    What's special

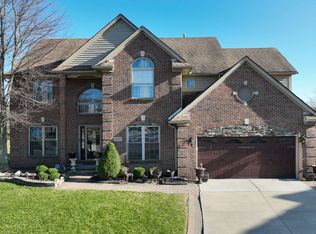
    Beautiful colonial homeOversized islandBar seatingMature landscapingFull wet barCustom brick patio workPrimary suite
    BEAUTIFUL COLONIAL HOME IN THE HEART OF HARRISON TOWNSHIP - MINUTES FROM THE WATERFRONT AT LAKE ST. CLAIR METROPARK. ENJOY YOUR OWN PRIVATE OASIS IN THE BACKYARD OF THIS HOME WITH A PICTURESQUE POOL SETTING FEATURING AN IN GROUND POOL WITH WATERSLIDE, IVY COVERED PERGOLA, MATURE LANDSCAPING FOR PRIVACY & BEAUTIFUL SURROUNDINGS PLUS CUSTOM BRICK PATIO WORK. INSIDE THE HOME, FIND A TWO STORY GREATROOM WITH FLOOR TO CEILING FIREPLACE AND LARGE WINDOWS FOR AMPLE NATURAL LIGHT THAT FLOWS THROUGH TO THE EAT IN KITCHEN WITH OVERSIZED ISLAND WITH BAR SEATING, GRANITE COUNTERS, PLENTY OF CABINET SPACE AND DIRECT ACCESS TO THE STUNNING BACKYARD - PERFECT FOR ENTERTAINING. THE GARAGE IS SET UP FOR PLENTY OF STORAGE & MADE TO BE AN ADDITIONAL SOCIAL SPACE WITH CUSTOM PULL DOWN SCREENS & A FULL BATH WITH WALK IN SHOWER - LOCATED WITH QUICK ACCESS TO AND FROM THE POOL. A FORMAL LIVING ROOM, LAUNDRY & POWDER ROOM COMPLETE THE ENTRY LEVEL. UPSTAIRS, A BALCONY WITH UPGRADED IRON BALLISTERS OPENS UP TO THE GREAT ROOM BELOW. THE PRIMARY SUITE BOASTS ORNATE WOOD TRIM AND ENSUITE FEATURING LARGE SOAKER TUB, SEPARATE SHOWER & WALK IN CLOSET WITH CUSTOM BUILT INS. THREE ADDITIONAL BEDROOMS AND A SECOND FULL BATH COMPLETE THE SECOND STORY OF THE HOME. THE FULLY FINISHED BASEMENT IS READY FOR ENTERTAINING WITH A FULL WET BAR, LARGE LIVING AREA & GUEST SPACE. DO NOT MISS OUT ON THIS EXCEPTIONAL HOME IN A WONDERFUL COMMUNITY.

    Zillow last checked:

    Listing updated:

    Listed by:

    Alex Nugent 248-840-3111,

    Real Estate One-Troy

    Bought with:

    Crystal Meesseman, 6501435857

    KW Platinum

    Source: Realcomp II,MLS#: 20240032697MLS Logo

    Facts & features

    Interior

    Bedrooms & bathrooms
    • Bedrooms: 4
    • Bathrooms: 4
    • Full bathrooms: 3
    • 1/2 bathrooms: 1
    Primary bedroom
    • Level: Second
    • Area: 224
    • Dimensions: 16 x 14
    Bedroom
    • Level: Second
    • Area: 143
    • Dimensions: 11 x 13
    Bedroom
    • Level: Second
    • Area: 132
    • Dimensions: 11 x 12
    Bedroom
    • Level: Second
    • Area: 130
    • Dimensions: 13 x 10
    Primary bathroom
    • Level: Second
    Other
    • Level: Entry
    Other
    • Level: Second
    Other
    • Level: Entry
    Dining room
    • Level: Entry
    • Area: 143
    • Dimensions: 13 x 11
    Great room
    • Level: Entry
    • Area: 460
    • Dimensions: 20 x 23
    Kitchen
    • Level: Entry
    • Area: 132
    • Dimensions: 12 x 11
    Living room
    • Level: Entry
    • Area: 252
    • Dimensions: 18 x 14
    Heating
    • Forced Air, Natural Gas
    Cooling
    • Central Air
    Appliances
    • Included: Dishwasher, Disposal, Dryer, Free Standing Electric Oven, Free Standing Refrigerator, Microwave, Washer
    Features
    • Basement: Finished
    • Has fireplace: Yes
    • Fireplace features: Gas, Great Room
    Interior area
    • Total interior livable area: 3,520 sqft
    • Finished area above ground: 2,520
    • Finished area below ground: 1,000

    Property

    Parking
    • Total spaces: 3
    • Parking features: Three Car Garage, Attached
    • Attached garage spaces: 3
    Features
    • Levels: Two
    • Stories: 2
    • Entry location: GroundLevel
    • Pool features: In Ground
    Lot
    • Size: 0.31 Acres
    • Dimensions: 78.00 x 175.00
    Details
    • Parcel number: 1217454010
    • Special conditions: Short Sale No,Standard

    Construction

    Type & style
    • Home type: SingleFamily
    • Architectural style: Colonial
    • Property subtype: Single Family Residence
    Materials
    • Brick, Vinyl Siding
    • Foundation: Basement, Poured
    Condition
    • New construction: No
    • Year built: 1999

    Utilities & green energy

    • Sewer: Public Sewer
    • Water: Public

    Community & HOA

    Community
    • Subdivision: RIVER BEND
    HOA
    • Has HOA: Yes
    • HOA fee: $225 annually
    • HOA phone: 586-775-5757
    Location
    • Region: Harrison Township

    Financial & listing details

    • Price per square foot: $152/sqft
    • Tax assessed value: $142,165
    • Annual tax amount: $4,812
    • Date on market: 5/17/2024
    • Cumulative days on market: 4 days
    • Listing agreement: Exclusive Right To Sell
    • Listing terms: Cash,Conventional

    Price history

    DateEventPrice
    6/20/2024Sold$535,000+7%$152/sqft
    Source: Realcomp II #20240032697 Report a problem
    5/18/2024Pending sale$499,900$142/sqft
    Source: Realcomp II #20240032697 Report a problem
    5/17/2024Listed for sale$499,900$142/sqft
    Source: Realcomp II #20240032697 Report a problem

    Public tax history

    YearProperty taxesTax assessment
    2025$5,144 +5%$231,400 +13.3%
    2024$4,898 +5.3%$204,200 +11.5%
    2023$4,654 +4.1%$183,100 +6.1%
    2022$4,472 $172,500 +4.2%
    2021-- $165,600 +5.6%
    2020-- $156,800 +2.5%
    2019-- $153,000 +8.2%
    2018$4,041 $141,400 +2.3%
    2017-- $138,270
    2016-- $138,270 +5.2%
    2015-- $131,470 +14.1%
    2012$3,602 $115,270 -5.1%
    2010-- $121,440 -12.1%
    2009-- $138,170 -17.1%
    2008-- $166,590 -3.4%
    2007$4,324 $172,480 +9.3%
    2006-- $157,870 +3.3%
    2004$4,037 +9.4%$152,830 +4.7%
    2003$3,690 +12%$145,910 +16.6%
    2001$3,296 +1.7%$125,100 +3.2%
    2000$3,239 $121,220
    Find assessor info on the county website

    Neighborhood: 48045

    Nearby schools

    GreatSchools rating
    Get a cash offer in 3 minutes
    Find out how much your home could sell for in as little as 3 minutes with a no-obligation cash offer.
    Estimated market value
    $576,500
    Get a cash offer in 3 minutes
    Find out how much your home could sell for in as little as 3 minutes with a no-obligation cash offer.
    Estimated market value
    $576,500