GOLFER’S PARADISE! 3 BED/2 BATH LUXURY CUSTOM BUILT HOME IN HARBOR HILLS COUNTRY CLUB. Prominently situated on Oversized Prime Lot with Large Pond, Lush Landscaping, and NO Rear/Side Neighbors! Single-story construction ensures durability and energy efficiency. Large accent Windows throughout the home provide an abundance of Natural Light with beautiful naturistic views. The warm-tone interior boasts upgrades in Elegant design, Stylish features and Modern amenities. The overall layout flows comfortably providing Open and Interconnecting Spaces for everyday living and entertaining, as well as Split Bedrooms for added privacy. ENTRANCE: Majestic Glass Double Doors with Grand Chandelier in Foyer. GREAT ROOM: Triple Glass Sliding Doors access the Lanai, seamlessly connecting the indoor and outdoor living spaces; Tile Flooring; High Ceilings. FORMAL DINING ROOM: Chandelier Light; Tile Flooring. FAMILY ROOM: Abundance of space with Nook Area and accent Windows - perfect for a breakfast table setting - enjoying the morning views; Gas Fireplace; Interconnects with Living Room and open to Kitchen. KITCHEN: The Heart of the home, centrally appointed and gourmet inspired, appealing to every home chef’s dream! Stainless Steel Appliance upgrades include, oversized Refrigerator/Freezer, Dishwasher (new 10/2024); Built-in Oven; Glass Cooktop and Microwave. Solid Hickory Cabinets; Countertop space galore; Walk-in Pantry with built-in Shelves; Large Window View; Beautiful Backsplash Tile Design and Flooring; Opens to Family Room, and interconnects to Formal Dining Room. LANAI: The ideal space for year ‘round comfort enjoying morning coffee or evening cocktails with huge Picturesque Views and outdoor access. LAUNDRY ROOM: Built-in Storage Closet; Washer /Dryer (New 2024); Cabinets and Utility Sink Cabinet. PRIMARY BEDROOM & ENSUITE: A serene and private owner’s retreat! Oversized with upgraded features including Tray Ceiling, Bay Window, Seating Area, and Laminate Flooring. French doors access Lanai, and Oversized Double Pocket Door access to the En-Suite Bath. You’ll love the spacious and spa-like Zen appeal, with His & Hers Walk-in Closet designed for meticulous organization; Double Sink Vanity with Cherrywood Cabinetry; Large Glass Walk-in Shower with built-in Bench; relaxing Soaker Tub; Mirrored Vanity; Private Water Closet; and beautifully adorned Accent Tile throughout. BEDROOM 2: Large space; Bay Window; Seating Area; Laminate Flooring; Built-in Closet with built-in Shelves. BEDROOM 3: Generously sized, providing flexibility for a home office, den, guest room, or whatever suits your lifestyle. Laminate Flooring; Built-in Closet with built-in Shelves. GUEST BATHROOM: Full-size Tub/Shower combo; Single-Sink Vanity; Tile Flooring. EXTERIOR: 2 Car Garage, PLUS a Golf Cart Garage; Oversized Driveway and parking pad; Fenced Backyard space for family pet; and 11-Zone Irrigation System. ADDITIONAL PERKS: Stereo System/Speakers throughout home and Lanai; Roof (New 2019); A/C (New 2024); Lennox Supreme Heat Pump and Water Heater (Energy Efficient); Thermal Pane Windows (3m Tinting); Drapes/Blinds and Crown Molding. COMMUNITY: Country Club amenities including - Security Gate, Marina, Chain of Lake Access, Tennis, Pickleball, Golf, Fitness Center, Restaurant and more. Experience the quint-essentials of Luxury Living and Tranquil surroundings of this incredible forever home. Call today and schedule your private tour of this exquisite property!
Sold for $505,000
$505,000
39335 HARBOR HILLS BOULEVARD, LADY LAKE, FL 32159
3beds
2,522sqft
Single Family Residence
Built in 2001
0.57 Acres Lot
$504,200 Zestimate®
$200/sqft
$2,565 Estimated rent
Home value
$504,200
$464,000 - $550,000
$2,565/mo
Zestimate® history
Owner options
List your home for rent
$2,565/mo
Rent Zestimate®
Find your next renter with Zillow Rental Manager. Plus, with online applications, you can quickly screen prospective tenants – for free.
$2,565/mo
Rent Zestimate®
Refinance and save
$3,616/mo
Est. payment
Refinancing to a lower rate could help reduce your monthly payments and save thousands over the life of the loan.
$3,616/mo
Est. payment
Explore your selling options
Work with a Zillow partner agent
Leverage their expertise and Zillow's premium Showcase listings to get your home seen by more buyers.
Get startedList with your own agent
Get your home in front of millions of buyers by listing it on Zillow.
Learn how to do itSell it yourself
Take full control of how buyers see your home on Zillow by listing For Sale by Owner (FSBO).
List your homeWhat's special
Gas fireplaceModern amenitiesStylish featuresBay windowPicturesque viewsBeautiful backsplash tile designLarge pond
Zillow last checked:
Listing updated:
Listed by:
Missy Conway 352-804-9356,
BHHS FLORIDA REALTY 352-729-7325
Bought with:
Diane Smallwood, 3509674
KELLER WILLIAMS CORNERSTONE RE
Source: Stellar MLS,MLS#: G5091316 Originating MLS: Lake and Sumter
Originating MLS: Lake and Sumter
Facts & features
Interior
Bedrooms & bathrooms
- Bedrooms: 3
- Bathrooms: 2
- Full bathrooms: 2
Rooms
- Room types: Dining Room, Living Room, Utility Room
Primary bedroom
- Features: Built-In Shelving, Built-In Shower Bench, Ceiling Fan(s), Dual Sinks, En Suite Bathroom, Garden Bath, Makeup/Vanity Space, Shower No Tub, Built-in Closet
- Level: First
- Area: 221 Square Feet
- Dimensions: 13x17
Bedroom 2
- Features: Ceiling Fan(s), Built-in Closet
- Level: First
- Area: 156 Square Feet
- Dimensions: 12x13
Bedroom 3
- Features: Ceiling Fan(s), Built-in Closet
- Level: First
- Area: 132 Square Feet
- Dimensions: 11x12
Dining room
- Level: First
- Area: 143 Square Feet
- Dimensions: 11x13
Great room
- Features: Ceiling Fan(s)
- Level: First
- Area: 285 Square Feet
- Dimensions: 15x19
Kitchen
- Features: Breakfast Bar, Pantry
- Level: First
- Area: 228 Square Feet
- Dimensions: 12x19
Living room
- Features: Ceiling Fan(s)
- Level: First
- Area: 238 Square Feet
- Dimensions: 14x17
Heating
- Central, Electric
Cooling
- Central Air
Appliances
- Included: Oven, Cooktop, Dishwasher, Dryer, Microwave, Range, Refrigerator, Washer
- Laundry: Inside, Laundry Room
Features
- Built-in Features, Ceiling Fan(s), Crown Molding, High Ceilings, Open Floorplan, Primary Bedroom Main Floor, Solid Wood Cabinets, Split Bedroom, Tray Ceiling(s), Walk-In Closet(s)
- Flooring: Laminate, Tile
- Doors: Sliding Doors
- Windows: Blinds, Drapes, Tinted Windows, Window Treatments
- Has fireplace: Yes
- Fireplace features: Gas, Living Room
Interior area
- Total structure area: 3,590
- Total interior livable area: 2,522 sqft
Property
Parking
- Total spaces: 2
- Parking features: Driveway, Garage Door Opener, Garage Faces Side, Golf Cart Garage, Golf Cart Parking, Oversized, Parking Pad
- Attached garage spaces: 2
- Has uncovered spaces: Yes
Features
- Levels: One
- Stories: 1
- Patio & porch: Covered, Rear Porch, Screened
- Exterior features: Dog Run, Irrigation System, Lighting, Rain Gutters, Sidewalk
- Fencing: Fenced
- Has view: Yes
- View description: Golf Course, Trees/Woods, Water, Pond
- Has water view: Yes
- Water view: Water,Pond
- Waterfront features: Lake Privileges
- Body of water: LAKE GRIFFIN
Lot
- Size: 0.57 Acres
- Features: On Golf Course, Oversized Lot
- Residential vegetation: Trees/Landscaped
Details
- Parcel number: 131824050000M04200
- Zoning: PUD
- Special conditions: None
Construction
Type & style
- Home type: SingleFamily
- Architectural style: Contemporary
- Property subtype: Single Family Residence
Materials
- Block, Stucco
- Foundation: Slab
- Roof: Shingle
Condition
- New construction: No
- Year built: 2001
Utilities & green energy
- Sewer: Septic Tank
- Water: Public
- Utilities for property: BB/HS Internet Available, Cable Available, Electricity Connected, Public, Street Lights, Underground Utilities, Water Connected
Community & HOA
Community
- Features: Community Boat Ramp, Marina, Water Access, Clubhouse, Deed Restrictions, Fitness Center, Gated Community - Guard, Golf Carts OK, Golf, Pool, Restaurant, Sidewalks, Tennis Court(s)
- Security: Gated Community, Smoke Detector(s)
- Pet fee: $0 monthly
- Subdivision: HARBOR HILLS UNIT 01
HOA
- Has HOA: Yes
- Amenities included: Clubhouse, Fitness Center, Gated, Golf Course, Recreation Facilities
- Services included: Pool Maintenance, Recreational Facilities, Security
- HOA fee: $182 monthly
- HOA name: Lara Parker
- HOA phone: 352-390-8916
Location
- Region: Lady Lake
Financial & listing details
- Price per square foot: $200/sqft
- Tax assessed value: $447,037
- Annual tax amount: $3,683
- Date on market: 1/18/2025
- Cumulative days on market: 130 days
- Listing terms: Cash,Conventional
- Ownership: Fee Simple
- Total actual rent: 0
- Electric utility on property: Yes
- Road surface type: Paved, Asphalt
Price history
| Date | Event | Price |
|---|---|---|
| 6/17/2025 | Sold | $505,000-4.7%$200/sqft |
Source:  Stellar MLS #G5091316 Report a problem Stellar MLS #G5091316 Report a problem | ||
| 5/29/2025 | Pending sale | $530,000$210/sqft |
Source: Stellar MLS #G5091316 Report a problem | ||
| 3/23/2025 | Price change | $530,000-4.5%$210/sqft |
Source: Stellar MLS #G5091316 Report a problem | ||
| 1/18/2025 | Listed for sale | $555,000+611.5%$220/sqft |
Source: Stellar MLS #G5091316 Report a problem | ||
| 12/2/1998 | Sold | $78,000$31/sqft |
Source: Public Record Report a problem | ||
Public tax history
| Year | Property taxes | Tax assessment |
|---|---|---|
| 2025 | $3,782 +2.7% | $253,900 +2.9% |
| 2024 | $3,683 +9.3% | $246,750 +3% |
| 2023 | $3,371 +8% | $239,570 +3% |
| 2022 | $3,120 +3.6% | $232,600 +3% |
| 2021 | $3,011 -4.5% | $225,829 +1.4% |
| 2020 | $3,152 +0.8% | $222,712 +2.3% |
| 2019 | $3,128 +4.5% | $217,705 +1.9% |
| 2018 | $2,994 | $213,646 +2.1% |
| 2017 | $2,994 +3% | $209,252 +2.1% |
| 2016 | $2,907 +0.4% | $204,949 +0.7% |
| 2015 | $2,896 -2.4% | $203,525 +0.8% |
| 2014 | $2,968 +23.9% | $201,910 +1.5% |
| 2013 | $2,395 +1% | $198,927 +1.7% |
| 2012 | $2,372 -24.7% | $195,602 -20.9% |
| 2011 | $3,149 -7.4% | $247,415 -5.2% |
| 2010 | $3,399 -8.9% | $260,851 -7.8% |
| 2009 | $3,731 +0.2% | $282,940 +0.1% |
| 2008 | $3,723 -2% | $282,658 +3% |
| 2007 | $3,799 -4.8% | $274,426 +2.5% |
| 2006 | $3,990 +2.3% | $267,733 +3% |
| 2005 | $3,901 +2.9% | $259,935 +3% |
| 2004 | $3,793 -1.3% | $252,365 +1.9% |
| 2003 | $3,842 +246.9% | $247,660 |
| 2002 | $1,108 | $247,660 |
Find assessor info on the county website
Neighborhood: 32159
Nearby homes
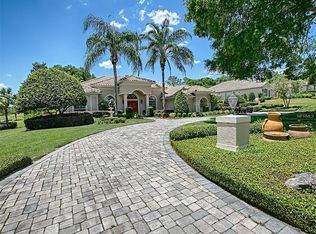
- $599,7003 bd3 ba2.4k sqft39343 Harbor Hills Blvd, Lady Lake, FL 32159Off Market
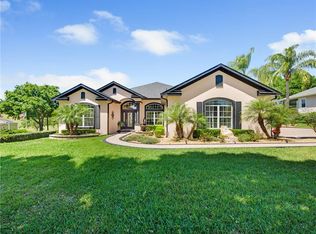
- $550,1003 bd3 ba2.8k sqft39351 Harbor Hills Blvd, Lady Lake, FL 32159Off Market
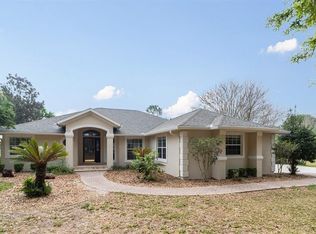
- $411,0383 bd2 ba2.1k sqft39320 Harbor Hills Blvd, Lady Lake, FL 32159Off Market
- $460,0003 bd2 ba2.2k sqft39342 Harbor Hills Blvd, Lady Lake, FL 32159Sold
- $575,4003 bd2 ba2.8k sqft39407 Harbor Hills Blvd, Lady Lake, FL 32159Off Market
- $449,8003 bd2 ba2.4k sqft39352 Harbor Hills Blvd, Lady Lake, FL 32159Off Market
- $603,4003 bd2 ba3.2k sqft5500 Citation Ct, Lady Lake, FL 32159Off Market
- $720,3003 bd4 ba4k sqft39402 Harbor Hills Blvd, Lady Lake, FL 32159Off Market
Nearby schools
GreatSchools rating
- 7/10The Villages Elementary Of Lady Lake SchoolGrades: PK-5Distance: 4.5 mi
- 3/10Carver Middle SchoolGrades: 6-8Distance: 6.8 mi
- 2/10Leesburg High SchoolGrades: 9-12Distance: 8 mi
Schools provided by the listing agent
- Elementary: Villages Elem of Lady Lake
- Middle: Carver Middle
- High: Leesburg High
Source: Stellar MLS. This data may not be complete. We recommend contacting the local school district to confirm school assignments for this home.
Get a cash offer in 3 minutes
Find out how much your home could sell for in as little as 3 minutes with a no-obligation cash offer.
Estimated market value
$504,200
Get a cash offer in 3 minutes
Find out how much your home could sell for in as little as 3 minutes with a no-obligation cash offer.
Estimated market value
$504,200
- Florida
- Lake County
- Lady Lake
- 32159
- 39335 HARBOR HILLS BOULEVARD
Nearby cities
Nearby zip codes
Other Lady Lake Topics
