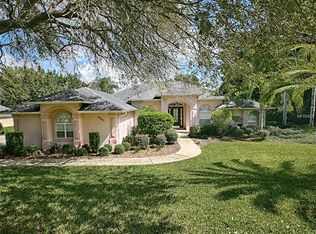
NOTE: SEE PRICE CHANGE TO 549K. This magnificent golf course view and pool home is truly one of a kind. The custom oversized lanai and screen enclosure around the pool and spa give a feeling of pleasurable relaxation enjoying the panoramic views of no less than three holes of the golf course. The property sits on nearly a full acre of land and is recessed well away from the street allowing for extra privacy. There is also a charming separate brick paved patio on the side of the home for more entertaining and outdoor relaxation. This home has curb appeal all around with mature landscaping of palms, oak trees and more. Entering the stylish front door shows that the owners have not spared in their effort to make this house a home. It includes extensive crown molding, new installed flooring throughout, and new ceiling fans in every room. The great room boasts a beautiful entertainment center and electric fireplace included in the sale. The kitchen is newly remodeled and upgraded with beautiful new ceiling height cabinets and fabulous quartz countertops and backsplash. It has a huge walk-in pantry and nice appliances including a new built-in convection microwave oven. There is also a large separate laundry room. The great room as well as the master bedroom have sliding doors providing stunning views of the screened pool area and golf course. The primary bedroom has a large tray ceiling and ensuite bath with a large garden tub. The third bedroom has French doors, double crown molding and a murphy bed included. The hot water heater, pool heater, and roof were replaced only one and a half years ago. The Harbor Hills community is an all age, gated golf course community close to incredible shopping as well as a hospital and numerous restaurants in and around the Villages less than 15-20 minutes away. The community has a boat ramp on a canal that leads to Lake Griffin and beyond the Chains of Lakes to enjoy water activities. For a separate fee, social and/or golf memberships can be purchased at the Harbor Hills Country Club giving access to golf, tennis, an Olympic pool and more…It should be noted that in addition to the public schools listed, there are charter schools for all grades in the vicinity. Make your appointment now to see this incredible property. NOTE: The Entertainment Center/Fireplace in the Living room, and The Murphy bed in the 3rd Br., as well as the Wicker furniture/Bar, is included in the sale. The Refrigerator in the Kitchen is not included but is negotiable. Other furniture items may be negotiable also.
Sold for $525,000
Zillow last checked:
Listing updated:
Bought with:
Brandy Contreras, 3566581
BASSETT PREMIER REALTY INC
Source: Stellar MLS,MLS#: G5078387 Originating MLS: Lake and Sumter
Originating MLS: Lake and Sumter
Price history
| Date | Event | Price |
|---|---|---|
| 5/15/2024 | Sold | $525,000-4.4%$272/sqft |
Source:  Stellar MLS #G5078387 Report a problem Stellar MLS #G5078387 Report a problem | ||
| 4/19/2024 | Pending sale | $549,000$285/sqft |
Source: Stellar MLS #G5078387 Report a problem | ||
| 4/16/2024 | Price change | $549,000-1.8%$285/sqft |
Source: Stellar MLS #G5078387 Report a problem | ||
| 3/24/2024 | Price change | $559,000-3.5%$290/sqft |
Source: Stellar MLS #G5078387 Report a problem | ||
| 3/3/2024 | Price change | $579,000-2.7%$300/sqft |
Source: Stellar MLS #G5078387 Report a problem | ||
| 2/14/2024 | Price change | $595,000+19.4%$309/sqft |
Source: Stellar MLS #G5078387 Report a problem | ||
| 6/20/2022 | Pending sale | $498,500$259/sqft |
Source: Stellar MLS #G5056703 Report a problem | ||
| 6/15/2022 | Listed for sale | $498,500+666.9%$259/sqft |
Source: Stellar MLS #G5056703 Report a problem | ||
| 3/3/1997 | Sold | $65,000$34/sqft |
Source: Public Record Report a problem | ||
Nearby homes

Get a cash offer in 3 minutes
Find out how much your home could sell for in as little as 3 minutes with a no-obligation cash offer.
Estimated market value
$524,600
