Lovely 4 bedroom/3 bathroom home in Pheasant Ridge that shows true pride of ownership. From the moment you step inside you will appreciate all the extra little things the Sellers did to make this home special. The kitchen is spacious with lots of counter space and cabinets and features a walk in pantry. It opens into the dining area and the large family room with access to the back deck and yard. The fabulous covered trex deck and yard offer great entertaining options as well as plenty of space for kids or pets or adults to have fun! There is gas plumed to the grill area. An outdoor shed provides an additional area for storage. On the second floor you will find the four bedrooms and 2 bathrooms. The primary suite is well designed for privacy and relaxation. Roomy primary closet. Very conveniently located laundry room, also on the 2nd floor. The unfinished basement is perfect for finishing or leaving it as is. You will notice the sellers have installed a reverse osmosis filtration system for water purification and you will appreciate having a tankless water heater. The three car garage will make life easier with lots of space for all the extra outdoor equipment. Includes some built in storage and also features a hose bib for ease in watering plants and washing the car. There is also a 60Amp 240v subpanel in the garage for add'l circuits or electric vehicle charging. This beautiful home is truly a treasure worth exploring!
Sold for $608,000
$608,000
3934 Alamosa Court, Brighton, CO 80601
4beds
3,674sqft
Single Family Residence
Built in 2019
7,150 Square Feet Lot
$579,400 Zestimate®
$165/sqft
$3,602 Estimated rent
Home value
$579,400
$539,000 - $626,000
$3,602/mo
Zestimate® history
Owner options
List your home for rent
$3,602/mo
Rent Zestimate®
Find your next renter with Zillow Rental Manager. Plus, with online applications, you can quickly screen prospective tenants – for free.
$3,602/mo
Rent Zestimate®
Refinance and save
$3,606/mo
Est. payment
Refinancing to a lower rate could help reduce your monthly payments and save thousands over the life of the loan.
$3,606/mo
Est. payment
Explore your selling options
Work with a Zillow partner agent
Leverage their expertise and Zillow's premium Showcase listings to get your home seen by more buyers.
Get startedList with your own agent
Get your home in front of millions of buyers by listing it on Zillow.
Learn how to do itSell it yourself
Take full control of how buyers see your home on Zillow by listing For Sale by Owner (FSBO).
List your homeWhat's special
Unfinished basementPrimary suiteWalk in pantryLarge family roomRoomy primary closetFabulous covered trex deckConveniently located laundry room
Zillow last checked:
Listing updated:
Listed by:
Lynne Ross LYNNE.ROSS@CBREALTY.COM,
Coldwell Banker Realty 24
Bought with:
Athena Wilson, 40005893
Century 21 Golden West Realty
Source: REcolorado as distributed by MLS GRID,MLS#: 9827864
Facts & features
Interior
Bedrooms & bathrooms
- Bedrooms: 4
- Bathrooms: 3
- Full bathrooms: 2
- 1/2 bathrooms: 1
- Main level bathrooms: 1
Primary bedroom
- Level: Upper
Bedroom
- Level: Upper
Bedroom
- Level: Upper
Bedroom
- Level: Upper
Primary bathroom
- Level: Upper
Bathroom
- Level: Upper
Bathroom
- Level: Main
Laundry
- Level: Upper
Heating
- Forced Air
Cooling
- Central Air
Appliances
- Included: Dishwasher, Disposal, Gas Water Heater, Microwave, Oven, Refrigerator, Self Cleaning Oven, Tankless Water Heater
Features
- Ceiling Fan(s), Five Piece Bath, Granite Counters, Kitchen Island, Open Floorplan, Pantry, Primary Suite, Smoke Free, Walk-In Closet(s)
- Flooring: Carpet, Tile, Wood
- Windows: Double Pane Windows, Window Coverings
- Basement: Unfinished
Interior area
- Total structure area: 3,674
- Total interior livable area: 3,674 sqft
- Finished area above ground: 2,517
- Finished area below ground: 0
Property
Parking
- Total spaces: 3
- Parking features: Garage - Attached
- Attached garage spaces: 3
Features
- Levels: Two
- Stories: 2
- Patio & porch: Patio
- Exterior features: Rain Gutters
Lot
- Size: 7,150 Square Feet
- Features: Sprinklers In Front, Sprinklers In Rear
Details
- Parcel number: R0173865
- Special conditions: Standard
Construction
Type & style
- Home type: SingleFamily
- Architectural style: Contemporary
- Property subtype: Single Family Residence
Materials
- Frame
- Foundation: Slab
- Roof: Composition
Condition
- Year built: 2019
Details
- Builder name: Meritage Homes
Utilities & green energy
- Sewer: Public Sewer
- Water: Public
- Utilities for property: Cable Available
Green energy
- Energy efficient items: HVAC, Insulation, Lighting, Water Heater, Windows
Community & HOA
Community
- Security: Carbon Monoxide Detector(s), Smoke Detector(s), Video Doorbell
- Subdivision: Pheasant Ridge
HOA
- Has HOA: Yes
- Amenities included: Park
- Services included: Recycling, Trash
- HOA fee: $58 monthly
- HOA name: Brightstar Mgmt
- HOA phone: 303-952-4004
Location
- Region: Brighton
Financial & listing details
- Price per square foot: $165/sqft
- Tax assessed value: $606,000
- Annual tax amount: $4,460
- Date on market: 2/4/2025
- Listing terms: Cash,Conventional,FHA,VA Loan
- Exclusions: Air Hose Reel In Garage; Garage Storage Lift (The One On The Lift Above The 3rd Bay), Wood Clamp Holders Below Garage Lift; The Garage Workbench, The Shelf Above The Dog Door, The Cross Shelf In Powder Bath, The Towel Rack In The Primary Bath, The Train Shelf In Front Entry; Washer/Dryer; Curtains That Match The Bedspreads In The 2 Children's Bedrooms.
- Ownership: Individual
- Road surface type: Paved
Price history
| Date | Event | Price |
|---|---|---|
| 3/21/2025 | Sold | $608,000-3.5%$165/sqft |
Source:  REcolorado as distributed by MLS GRID #9827864 Report a problem REcolorado as distributed by MLS GRID #9827864 Report a problem | ||
| 2/15/2025 | Pending sale | $630,000$171/sqft |
Source: REcolorado as distributed by MLS GRID #9827864 Report a problem | ||
| 2/4/2025 | Listed for sale | $630,000+42.1%$171/sqft |
Source: REcolorado as distributed by MLS GRID #9827864 Report a problem | ||
| 9/5/2019 | Sold | $443,284$121/sqft |
Source: Public Record Report a problem | ||
Public tax history
| Year | Property taxes | Tax assessment |
|---|---|---|
| 2025 | $4,486 +0.6% | $37,880 -13.7% |
| 2024 | $4,460 +25.6% | $43,910 |
| 2023 | $3,551 +6.2% | $43,910 +37.1% |
| 2022 | $3,343 | $32,020 -2.8% |
| 2021 | -- | $32,940 +152.2% |
| 2020 | $1,308 | $13,060 |
| 2019 | $1,308 +804.2% | $13,060 +806.9% |
| 2018 | $145 | $1,440 |
| 2017 | $145 | $1,440 +46.9% |
| 2016 | -- | $980 |
| 2015 | $99 | $980 -27.4% |
| 2014 | -- | $1,350 |
| 2013 | -- | $1,350 -6.3% |
| 2012 | -- | $1,440 |
| 2011 | -- | $1,440 -0.7% |
| 2010 | -- | $1,450 |
| 2009 | -- | $1,450 -60.9% |
| 2008 | -- | $3,710 +5.7% |
| 2007 | -- | $3,510 |
Find assessor info on the county website
Neighborhood: 80601
Nearby homes
- $615,0004 bd3 ba2.8k sqft3944 Alamosa Ct, Brighton, CO 80601Off Market
- $635,0004 bd3 ba4.3k sqft3924 Alamosa Ct, Brighton, CO 80601Sold

- $539,1003 bd2 ba3.6k sqft3937 Costillo Ct, Brighton, CO 80601Off Market
- $579,3004 bd3 ba3.1k sqft3954 Alamosa Ct, Brighton, CO 80601Off Market
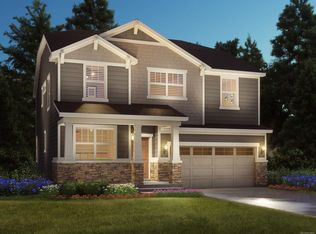
- $527,6003 bd2 ba1.8k sqft3947 Costillo Ct, Brighton, CO 80601Off Market
- $605,7004 bd3 ba2.8k sqft3914 Alamosa Ct, Brighton, CO 80601Off Market
- $538,2003 bd2 ba1.8k sqft3927 Costillo Ct, Brighton, CO 80601Off Market
- $525,9003 bd2 ba1.8k sqft3935 Alamosa Ct, Brighton, CO 80601Off Market
Nearby schools
GreatSchools rating
- 4/10Mary E Pennock Elementary SchoolGrades: PK-5Distance: 0.2 mi
- 2/10Overland Trail Middle SchoolGrades: 6-8Distance: 1.7 mi
- 5/10Brighton High SchoolGrades: 9-12Distance: 2.1 mi
Schools provided by the listing agent
- Elementary: Mary E Pennock
- Middle: Overland Trail
- High: Brighton
- District: School District 27-J
Source: REcolorado as distributed by MLS GRID. This data may not be complete. We recommend contacting the local school district to confirm school assignments for this home.
Get a cash offer in 3 minutes
Find out how much your home could sell for in as little as 3 minutes with a no-obligation cash offer.
Estimated market value
$579,400
Get a cash offer in 3 minutes
Find out how much your home could sell for in as little as 3 minutes with a no-obligation cash offer.
Estimated market value
$579,400
- Colorado
- Adams County
- Brighton
- 80601
- 3934 Alamosa Court
Nearby cities
Nearby zip codes
Other Brighton Topics
