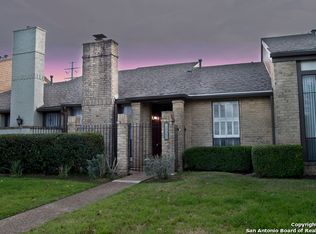
Delightful 3 bedroom/2.5 bath home with plenty of space for relaxing or entertaining, located close to the airport and just minutes from downtown. This is a beautiful townhome with designer touches, perfect for "lock and leave" convenience because the HOA handles most of the maintenance (your private back porch/oasis is all the outdoor maintenance you'll have). Main room has soaring ceilings with a beautiful and functional fireplace for ambiance. Kitchen looks out to the breakfast room and back porch sitting area; master bedroom looks out to the porch area as well so you'll enjoy the peace and beauty of your potted plant paradise!
Sold
Price Unknown
3934 BARRINGTON ST, San Antonio, TX 78217
3beds
2,070sqft
Townhouse
Built in 1972
2,570 Square Feet Lot
$220,500 Zestimate®
$--/sqft
$1,828 Estimated rent
Home value
$220,500
$201,000 - $238,000
$1,828/mo
Zestimate® history
Owner options
List your home for rent
$1,828/mo
Rent Zestimate®
Find your next renter with Zillow Rental Manager. Plus, with online applications, you can quickly screen prospective tenants – for free.
$1,828/mo
Rent Zestimate®
Refinance and save
$429/mo
Est. payment
Refinancing to a lower rate could help reduce your monthly payments and save thousands over the life of the loan.
$429/mo
Est. payment
Explore your selling options
Work with a Zillow partner agent
Leverage their expertise and Zillow's premium Showcase listings to get your home seen by more buyers.
Get startedList with your own agent
Get your home in front of millions of buyers by listing it on Zillow.
Learn how to do itSell it yourself
Take full control of how buyers see your home on Zillow by listing For Sale by Owner (FSBO).
List your homeWhat's special
Soaring ceilingsMaster bedroom
Zillow last checked:
Listing updated:
Listed by:
Lynette McClaran TREC #411469 (210) 861-3684,
The McClaran Group
Source: LERA MLS,MLS#: 1689488
Facts & features
Interior
Bedrooms & bathrooms
- Bedrooms: 3
- Bathrooms: 3
- Full bathrooms: 2
- 1/2 bathrooms: 1
Primary bedroom
- Features: Walk-In Closet(s), Ceiling Fan(s), Full Bath
- Area: 234
- Dimensions: 18 x 13
Bedroom 2
- Area: 176
- Dimensions: 16 x 11
Bedroom 3
- Area: 143
- Dimensions: 13 x 11
Primary bathroom
- Features: Shower Only
- Area: 72
- Dimensions: 12 x 6
Dining room
- Area: 176
- Dimensions: 16 x 11
Kitchen
- Area: 90
- Dimensions: 10 x 9
Living room
- Area: 247
- Dimensions: 19 x 13
Heating
- Central, Natural Gas
Cooling
- Central Air
Appliances
- Included: Range, Refrigerator
- Laundry: Main Level, Lower Level, In Garage, Washer Hookup, Dryer Connection
Features
- One Living Area, Separate Dining Room, Breakfast Bar, Pantry, High Ceilings, High Speed Internet, Telephone, Walk-In Closet(s), Master Downstairs, Ceiling Fan(s), Chandelier, Wet Bar
- Flooring: Carpet, Saltillo Tile, Ceramic Tile
- Windows: Window Coverings
- Has basement: No
- Number of fireplaces: 1
- Fireplace features: One, Living Room, Wood Burning
Interior area
- Total interior livable area: 2,070 sqft
Property
Parking
- Total spaces: 2
- Parking features: Two Car Garage
- Garage spaces: 2
Features
- Levels: Two
- Stories: 2
- Patio & porch: Patio, Covered
- Exterior features: Rain Gutters
- Pool features: None, Community
- Fencing: Privacy
Lot
- Size: 2,570 Square Feet
- Residential vegetation: Mature Trees
Details
- Parcel number: 150660100170
Construction
Type & style
- Home type: Townhouse
- Property subtype: Townhouse
Materials
- Brick, Wood Siding
- Foundation: Slab
- Roof: Composition
Condition
- Pre-Owned
- New construction: No
- Year built: 1972
Details
- Builder name: MORTON/SOUTHWEST
Utilities & green energy
- Water: Water System
- Utilities for property: Cable Available
Community & HOA
Community
- Features: Clubhouse
- Subdivision: Brentwood Common
HOA
- Has HOA: Yes
- HOA fee: $429 monthly
- HOA name: BRENTWOOD COMMONS HOA
Location
- Region: San Antonio
Financial & listing details
- Tax assessed value: $262,030
- Annual tax amount: $5,858
- Date on market: 9/11/2025
- Cumulative days on market: 157 days
- Listing terms: Conventional,FHA,VA Loan,Cash
Price history
| Date | Event | Price |
|---|---|---|
| 11/10/2023 | Sold | -- |
Source:  LERA MLS #1689488 Report a problem LERA MLS #1689488 Report a problem | ||
| 10/24/2023 | Pending sale | $278,800$135/sqft |
Source: LERA MLS #1689488 Report a problem | ||
| 10/19/2023 | Contingent | $278,800$135/sqft |
Source: LERA MLS #1689488 Report a problem | ||
| 5/21/2023 | Listed for sale | $278,800+50.7%$135/sqft |
Source: LERA MLS #1689488 Report a problem | ||
| 3/9/2021 | Sold | -- |
Source: LERA MLS #1463554 Report a problem | ||
| 11/23/2020 | Listed for sale | $185,000$89/sqft |
Source: Global Realty Group #1463554 Report a problem | ||
| 11/4/2020 | Pending sale | $185,000$89/sqft |
Source: Global Realty Group #1463554 Report a problem | ||
| 8/12/2020 | Listed for sale | $185,000$89/sqft |
Source: Global Realty Group #1463554 Report a problem | ||
| 7/23/2020 | Pending sale | $185,000$89/sqft |
Source: Global Realty Group #1463554 Report a problem | ||
| 6/13/2020 | Listed for sale | $185,000+39.2%$89/sqft |
Source: Global Realty Group #1463554 Report a problem | ||
| 3/16/2015 | Sold | -- |
Source: LERA MLS #1098918 Report a problem | ||
| 2/14/2015 | Listed for sale | $132,900+6.4%$64/sqft |
Source: Wiseman Real Estate, Inc. #1098918 Report a problem | ||
| 5/19/2012 | Listing removed | $124,900$60/sqft |
Source: SellSmart LoneStar Real Estate #936549 Report a problem | ||
| 3/19/2012 | Price change | $124,900+0.7%$60/sqft |
Source: SellSmart LoneStar Real Estate #936549 Report a problem | ||
| 9/2/2011 | Price change | $124,000-6.1%$60/sqft |
Source: Coldwell Banker D'Ann Harper #910960 Report a problem | ||
| 5/4/2011 | Price change | $132,000-5.4%$64/sqft |
Source: Phyllis Browning Company #875711 Report a problem | ||
| 3/11/2011 | Price change | $139,500-5.4%$67/sqft |
Source: Phyllis Browning Company #875711 Report a problem | ||
| 1/30/2011 | Listed for sale | $147,500+38.9%$71/sqft |
Source: Phyllis Browning Company #875711 Report a problem | ||
| 9/23/2010 | Listing removed | $106,200$51/sqft |
Source: The Home Zone #813721 Report a problem | ||
| 5/20/2010 | Price change | $106,200+12.5%$51/sqft |
Source: The Home Zone #813721 Report a problem | ||
| 3/5/2010 | Price change | $94,400-20%$46/sqft |
Source: foreclosure.com Report a problem | ||
| 2/25/2010 | Price change | $118,000+25%$57/sqft |
Source: Golden Key Realty Report a problem | ||
| 2/22/2010 | Price change | $94,400-11.1%$46/sqft |
Source: foreclosure.com Report a problem | ||
| 1/24/2010 | Price change | $106,200-10%$51/sqft |
Source: foreclosure.com Report a problem | ||
| 12/20/2009 | Listed for sale | $118,000$57/sqft |
Source: Beyond The Move Realty #813721 Report a problem | ||
| 10/14/2009 | Sold | -- |
Source: Public Record Report a problem | ||
Public tax history
| Year | Property taxes | Tax assessment |
|---|---|---|
| 2025 | $2,493 -59.7% | $262,030 -3.2% |
| 2024 | $6,185 +98.4% | $270,600 +3.8% |
| 2023 | $3,117 | $260,612 +10% |
| 2022 | -- | $236,920 +31.6% |
| 2021 | $1,865 | $179,970 +1.2% |
| 2020 | $1,865 +0.6% | $177,920 +2.2% |
| 2019 | $1,853 | $174,010 +9.8% |
| 2018 | $1,853 +3.6% | $158,474 +10% |
| 2017 | $1,789 +2.1% | $144,067 +10% |
| 2016 | $1,753 -40.4% | $130,970 -0.8% |
| 2015 | $2,941 | $132,050 +24.1% |
| 2014 | $2,941 | $106,410 -5.2% |
| 2013 | -- | $112,260 -6.6% |
| 2012 | -- | $120,140 -6.7% |
| 2011 | -- | $128,750 -2.2% |
| 2010 | -- | $131,680 +1.2% |
| 2009 | -- | $130,090 -6.5% |
| 2008 | -- | $139,140 +7.3% |
| 2007 | -- | $129,620 +10.2% |
| 2006 | -- | $117,590 +3.9% |
| 2005 | -- | $113,210 |
| 2004 | -- | -- |
| 2003 | -- | -- |
| 2002 | -- | -- |
| 2001 | -- | -- |
| 2000 | -- | -- |
Find assessor info on the county website
Neighborhood: 78217
Nearby homes
- $192,2002 bd2 ba1.4k sqft3936 Barrington St, San Antonio, TX 78217Off Market

- $158,3002 bd2 ba1.6k sqft3932 Barrington St, San Antonio, TX 78217Off Market
- $150,2002 bd2 ba1.6k sqft3930 Barrington St, San Antonio, TX 78217Off Market

- $176,5002 bd2 ba1.6k sqft3928 Barrington St, San Antonio, TX 78217Off Market
- $--3 bd3 ba2k sqft3926 Barrington St, San Antonio, TX 78217Sold
- $179,8003 bd2 ba2k sqft8922 Wexford St, San Antonio, TX 78217Off Market
- $187,9003 bd2 ba2k sqft8924 Wexford St, San Antonio, TX 78217Off Market
- $197,3003 bd2 ba2k sqft3924 Barrington St, San Antonio, TX 78217Off Market
Nearby schools
GreatSchools rating
- 3/10Serna Elementary SchoolGrades: PK-5Distance: 0.4 mi
- 4/10Garner Middle SchoolGrades: 6-8Distance: 1.2 mi
- 4/10MacArthur High SchoolGrades: 9-12Distance: 1.5 mi
Schools provided by the listing agent
- Elementary: Serna
- Middle: Garner
- High: Macarthur
- District: North East I.S.D.
Source: LERA MLS. This data may not be complete. We recommend contacting the local school district to confirm school assignments for this home.
Get a cash offer in 3 minutes
Find out how much your home could sell for in as little as 3 minutes with a no-obligation cash offer.
Estimated market value
$220,500
Get a cash offer in 3 minutes
Find out how much your home could sell for in as little as 3 minutes with a no-obligation cash offer.
Estimated market value
$220,500
- Texas
- Bexar County
- San Antonio
- 78217
- 3934 BARRINGTON ST
Nearby cities
Nearby neighborhoods
Nearby zip codes
Other San Antonio Topics
