This home qualifies for the PATH Loan 100% Financing $0 Down Payment and NO PMI. Step into your dream home just in time for the holidays! This beautiful sun-drenched two story home, with four bedrooms and three full bathrooms is located in a vibrant swim and tennis community with low HOA dues of just $600/year. Nestled in a cozy cul-de-sac, this home offers the perfect blend of comfort and charm. Imagine creating cherished memories this festive season. Upon entering, you'll be greeted by bright and airy spaces, including a separate living room and dining room that are perfect for family gatherings and entertaining. The heart of the home is the inviting light filled eat-in kitchen, that features stainless steal appliances, ample cabinet space, and a bar-height counter that opens to a sun-drenched breakfast nook, perfect for family meals and easy mornings. The kitchen flows into an elegant two-story family room with vaulted ceilings, a wall full of oversized windows, a warm brick masonry fireplace-ideal for snuggling up during chilly evenings, and custom crafted, built-in shelves ready for your special decor. You will appreciate real hardwood floors with a natural finish that flow throughout the main level, and enjoy freshly cleaned plush carpeting on the upper level. The luxurious primary suite is located on the main level, offering convenience and privacy. You will love the customized walk-in closet system for its efficiency. Enjoy the comforts of a spa-like ensuite bathroom featuring a jetted soaking tub, dual-head walk-in shower with built-in bench, and dual vanities. Upstairs, features a full hallway bathroom, conveniently located steps away from each of the three bedrooms. The middle upstairs bedroom is wonderfully spacious and can be adapted to your family's needs, whether as a guest space, office or a playroom. Take advantage of this home's generous outdoor spaces. Enjoy your morning cup of coffee or lazy relaxing afternoons on the inviting front porch in your rocking chair. Create outdoor entertaining on the expansive double deck that overlooks a large, level backyard-perfect for kids to play and create lasting memories jumping on the trampoline and running about. The wooden fence provides security and safety for little ones and pets. Plus, the handy storage shed adds extra convenience. This beautiful backyard even includes scenic views of Lake Greystone through the trees-particularly magical during fall and winter sunsets. Additional features include: crown molding throughout, built-in shelving and bookcases in family room, full bathroom in main level hallway, spacious laundry room with room for hanging clothing and plenty of built in cabinets, roomy two car garage with cabinets for extra storage. As a bonus, this home includes a comprehensive home warranty covering all systems and appliances for added peace of mind. ALSO, there is a 3.75% assumable mortgage. This lovely home is more than just a property; it's the beginnings of a wonderful life together. Embrace the warmth of the season and make it yours today! This home qualifies for PATH Loan 100% Financing $0 Down Payment and NO PMI.
Closed
$379,000
3934 Birdie Dr, Douglasville, GA 30134
4beds
2,479sqft
Single Family Residence
Built in 2000
0.39 Acres Lot
$376,500 Zestimate®
$153/sqft
$2,334 Estimated rent
Home value
$376,500
$320,000 - $441,000
$2,334/mo
Zestimate® history
Owner options
List your home for rent
$2,334/mo
Rent Zestimate®
Find your next renter with Zillow Rental Manager. Plus, with online applications, you can quickly screen prospective tenants – for free.
$2,334/mo
Rent Zestimate®
Refinance and save
$2,906/mo
Est. payment
Refinancing to a lower rate could help reduce your monthly payments and save thousands over the life of the loan.
$2,906/mo
Est. payment
Explore your selling options
Work with a Zillow partner agent
Leverage their expertise and Zillow's premium Showcase listings to get your home seen by more buyers.
Get startedList with your own agent
Get your home in front of millions of buyers by listing it on Zillow.
Learn how to do itSell it yourself
Take full control of how buyers see your home on Zillow by listing For Sale by Owner (FSBO).
List your homeWhat's special
Zillow last checked:
Listing updated:
Listed by:
Desiree Smith 678-886-6230,
HomeSmart
Bought with:
Kierra Cheatham, 406932
Keller Williams Realty Atl. Partners
Source: GAMLS,MLS#: 10648099
Facts & features
Interior
Bedrooms & bathrooms
- Bedrooms: 4
- Bathrooms: 3
- Full bathrooms: 3
- Main level bathrooms: 2
- Main level bedrooms: 1
Rooms
- Room types: Den, Family Room, Foyer, Laundry
Kitchen
- Features: Breakfast Area, Breakfast Bar, Solid Surface Counters
Heating
- Central, Forced Air, Natural Gas
Cooling
- Ceiling Fan(s), Central Air, Gas
Appliances
- Included: Dishwasher, Disposal, Refrigerator, Gas Water Heater, Ice Maker, Microwave, Oven/Range (Combo), Stainless Steel Appliance(s)
- Laundry: In Hall
Features
- High Ceilings, Bookcases, Double Vanity, Entrance Foyer, Soaking Tub, Master On Main Level, Separate Shower, Tray Ceiling(s), Vaulted Ceiling(s), Tile Bath
- Flooring: Hardwood, Tile, Carpet
- Basement: Crawl Space
- Attic: Pull Down Stairs
- Number of fireplaces: 1
- Fireplace features: Family Room, Masonry
Interior area
- Total structure area: 2,479
- Total interior livable area: 2,479 sqft
- Finished area above ground: 2,479
- Finished area below ground: 0
Property
Parking
- Total spaces: 4
- Parking features: Garage Door Opener, Garage, Kitchen Level, Off Street
- Has garage: Yes
Features
- Levels: Two
- Stories: 2
- Patio & porch: Deck, Porch
- Exterior features: Other
- Has private pool: Yes
- Pool features: In Ground
- Fencing: Back Yard,Fenced,Privacy,Wood
- Has view: Yes
- View description: Lake
- Has water view: Yes
- Water view: Lake
Lot
- Size: 0.39 Acres
- Features: Cul-De-Sac, Level
Details
- Additional structures: Shed(s)
- Parcel number: 03291820031
Construction
Type & style
- Home type: SingleFamily
- Architectural style: Brick 3 Side,Traditional
- Property subtype: Single Family Residence
Materials
- Brick
- Foundation: Pillar/Post/Pier, Block
- Roof: Composition
Condition
- Resale
- New construction: No
- Year built: 2000
Details
- Warranty included: Yes
Utilities & green energy
- Electric: 220 Volts
- Sewer: Septic Tank
- Water: Public
- Utilities for property: Cable Available, Electricity Available, High Speed Internet, Natural Gas Available, Phone Available, Underground Utilities, Water Available
Community & HOA
Community
- Features: Lake, Park, Pool, Street Lights, Tennis Court(s)
- Subdivision: Greystone Golf Estates
HOA
- Has HOA: Yes
- Services included: Maintenance Grounds, Swimming, Tennis
- HOA fee: $600 annually
Location
- Region: Douglasville
Financial & listing details
- Price per square foot: $153/sqft
- Tax assessed value: $340,000
- Annual tax amount: $3,729
- Date on market: 11/21/2025
- Cumulative days on market: 28 days
- Listing agreement: Exclusive Right To Sell
- Listing terms: 1031 Exchange,Assumable,Cash,Conventional,FHA,VA Loan
- Electric utility on property: Yes
Price history
| Date | Event | Price |
|---|---|---|
| 1/6/2026 | Sold | $379,000-0.3%$153/sqft |
Source:  GAMLS #10648099 Report a problem GAMLS #10648099 Report a problem | ||
| 12/19/2025 | Pending sale | $379,999$153/sqft |
Source: GAMLS #10648099 Report a problem | ||
| 11/21/2025 | Listed for sale | $379,999$153/sqft |
Source: GAMLS #10648099 Report a problem | ||
| 11/14/2025 | Listing removed | $379,999$153/sqft |
Source:  FMLS GA #7621967 Report a problem FMLS GA #7621967 Report a problem | ||
| 9/10/2025 | Price change | $379,999-1.3%$153/sqft |
Source: GAMLS #10572243 Report a problem | ||
| 8/7/2025 | Price change | $385,000-2.5%$155/sqft |
Source: GAMLS #10572243 Report a problem | ||
| 7/28/2025 | Listed for sale | $395,000+53.7%$159/sqft |
Source: FMLS GA #7621967 Report a problem | ||
| 5/7/2020 | Sold | $257,000-1.1%$104/sqft |
Source:  GAMLS #8718746 Report a problem GAMLS #8718746 Report a problem | ||
| 3/25/2020 | Pending sale | $259,900$105/sqft |
Source: Chapman Hall Realtors #8718746 Report a problem | ||
| 3/11/2020 | Listed for sale | $259,900$105/sqft |
Source: Chapman Hall Realtors #8718746 Report a problem | ||
| 2/29/2020 | Pending sale | $259,900$105/sqft |
Source: Chapman Hall Realtors #8718746 Report a problem | ||
| 2/26/2020 | Price change | $259,900-3.7%$105/sqft |
Source: Chapman Hall Realtors #8718746 Report a problem | ||
| 2/11/2020 | Listed for sale | $269,900$109/sqft |
Source: Chapman Hall Realtors #8718746 Report a problem | ||
| 2/1/2020 | Pending sale | $269,900$109/sqft |
Source: Chapman Hall Realtors #8718746 Report a problem | ||
| 1/14/2020 | Listed for sale | $269,900+17.9%$109/sqft |
Source: Chapman Hall Realtors #8718746 Report a problem | ||
| 5/5/2005 | Sold | $229,000+4.1%$92/sqft |
Source: Public Record Report a problem | ||
| 4/2/2002 | Sold | $219,900$89/sqft |
Source: Public Record Report a problem | ||
Public tax history
| Year | Property taxes | Tax assessment |
|---|---|---|
| 2025 | $3,657 -0.2% | $136,000 |
| 2024 | $3,664 +8.9% | $136,000 -8% |
| 2023 | $3,365 -17.7% | $147,800 |
| 2022 | $4,088 +35.1% | $147,800 +52.4% |
| 2021 | $3,025 +4.9% | $96,960 +3% |
| 2020 | $2,885 +2.6% | $94,160 +2.6% |
| 2019 | $2,812 -4.8% | $91,800 -3% |
| 2018 | $2,954 +11.6% | $94,640 +13.2% |
| 2017 | $2,648 +1.6% | $83,640 -1.1% |
| 2016 | $2,605 -2.7% | $84,560 +0.7% |
| 2015 | $2,677 | $84,000 +15.8% |
| 2014 | $2,677 +12.5% | $72,520 +4.2% |
| 2013 | $2,380 | $69,600 |
| 2012 | -- | -- |
| 2011 | -- | -- |
| 2010 | -- | -- |
| 2009 | $2,930 +17.9% | -- |
| 2007 | $2,485 -3.3% | -- |
| 2006 | $2,569 +9.6% | -- |
| 2005 | $2,344 | -- |
| 2004 | -- | -- |
| 2003 | $2,214 -12.3% | -- |
| 2002 | $2,524 +606.6% | -- |
| 2001 | $357 -2.4% | -- |
| 2000 | $366 | -- |
Find assessor info on the county website
Neighborhood: 30134
Nearby homes
- $385,4004 bd2 ba2.6k sqft3926 Birdie Dr, Douglasville, GA 30134Off Market
- $369,9004 bd3 ba3.2k sqft3942 Birdie Dr, Douglasville, GA 30134For Sale
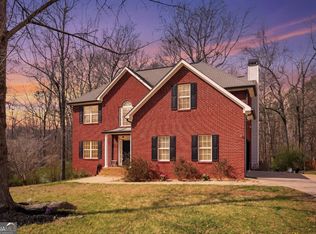
- $376,3004 bd1 ba2.8k sqft3918 Birdie Dr, Douglasville, GA 30134Off Market
- $332,1003 bd2 ba2k sqft3933 Birdie Dr, Douglasville, GA 30134Off Market
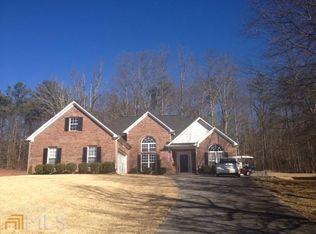
- $432,7006 bd4 ba2.7k sqft3925 Birdie Dr, Douglasville, GA 30134Off Market
- $396,7004 bd4 ba3k sqft3950 Birdie Dr, Douglasville, GA 30134Off Market
- $344,9003 bd3 ba1.9k sqft3941 Birdie Dr, Douglasville, GA 30134Off Market
- $415,8004 bd3 ba2.6k sqft3917 Birdie Dr, Douglasville, GA 30134Off Market
Nearby schools
GreatSchools rating
- 6/10Beulah Elementary SchoolGrades: PK-5Distance: 1.6 mi
- 4/10Turner Middle SchoolGrades: 6-8Distance: 2.5 mi
- 2/10Lithia Springs Comprehensive High SchoolGrades: 9-12Distance: 3.8 mi
Schools provided by the listing agent
- Elementary: Beulah
- Middle: Turner
- High: Lithia Springs
Source: GAMLS. This data may not be complete. We recommend contacting the local school district to confirm school assignments for this home.
Get a cash offer in 3 minutes
Find out how much your home could sell for in as little as 3 minutes with a no-obligation cash offer.
Estimated market value
$376,500
Get a cash offer in 3 minutes
Find out how much your home could sell for in as little as 3 minutes with a no-obligation cash offer.
Estimated market value
$376,500
- Georgia
- Douglas County
- Douglasville
- 30134
- 3934 Birdie Dr
Nearby cities
Nearby zip codes
Other Douglasville Topics
