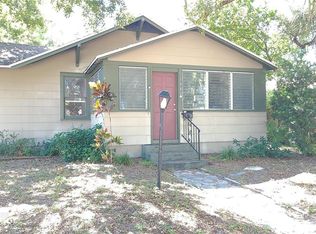
NEWLY CONSTRUCTED MASTERPIECE EXUDES SOPHISTICATION & MODERN ELEGANCE IN ST PETERSBURG | Welcome to your newly rebuilt oasis in the heart of St. Petersburg, FL. This classic modern designed home stands as a testament to modern elegance and custom curation, offering a sanctuary where every detail has been meticulously crafted for luxurious living. Step inside to discover a seamless fusion of sophistication and functionality. The spacious main living area boasts an abundance of natural light pouring in through skylights, illuminating the stunning Italian-style hinged cabinetry that graces the kitchen. Your culinary dreams come to life amidst this culinary haven, complete with an entire pantry wall down the hallway for effortless organization. Entertain in style with a built-in seating banquet that effortlessly complements your dining table, inviting guests to linger and savor moments of connection. With four bedrooms and two full baths, this home offers ample space for both relaxation and rejuvenation. Indulge in the quintessential Florida lifestyle with a wonderful front porch that beckons for the best porch party hosting. Imagine sipping your morning coffee as you bask in the warmth of the sun's rays, or gathering with friends and family for laid-back evenings filled with laughter and conversation. Venture outdoors to your private retreat, where a custom deck awaits under the shelter of a louvered pergola. Enjoy alfresco dining or simply unwind in the serenity of your landscaped surroundings, enhanced by fresh sod and the gentle sway of palm trees. Convenience meets sophistication with a rolling gate providing off-street parking in the rear from the alley, ensuring both security and ease of access. This home boasts a complete rebuild, including a new foundation, new framing/studs, new porches/decks, new roof, new HVAC, new insulation, drywall, paint, new electrical panel and wiring, new plumbing, and new lighting and plumbing fixtures. Literally, you are buying a newly constructed home as nothing of the original structure is left, ensuring unparalleled quality and peace of mind for years to come. Whether you're seeking sanctuary from the hustle and bustle or a space to entertain in style, this newly rebuilt home offers the perfect blend of luxury and comfort in one of St. Petersburg's most desirable neighborhoods, Central Oak Park.
Sold for $651,000
$651,000
3934 BURLINGTON AVENUE N, ST PETERSBURG, FL 33713
4beds
1,580sqft
Single Family Residence
Built in 1925
5,715 Square Feet Lot
$604,400 Zestimate®
$412/sqft
$2,591 Estimated rent
Home value
$604,400
$556,000 - $647,000
$2,591/mo
Zestimate® history
Owner options
List your home for rent
$2,591/mo
Rent Zestimate®
Find your next renter with Zillow Rental Manager. Plus, with online applications, you can quickly screen prospective tenants – for free.
$2,591/mo
Rent Zestimate®
Refinance and save
$4,485/mo
Est. payment
Refinancing to a lower rate could help reduce your monthly payments and save thousands over the life of the loan.
$4,485/mo
Est. payment
Explore your selling options
Work with a Zillow partner agent
Leverage their expertise and Zillow's premium Showcase listings to get your home seen by more buyers.
Get startedList with your own agent
Get your home in front of millions of buyers by listing it on Zillow.
Learn how to do itSell it yourself
Take full control of how buyers see your home on Zillow by listing For Sale by Owner (FSBO).
List your homeWhat's special
Newly constructed homeModern eleganceClassic modern designed homePalm treesCustom deckNew roofConstructed masterpiece
Zillow last checked:
Listing updated:
Listed by:
Leisa Mohler-Erickson 727-580-4043,
ENGEL & VOLKERS ST. PETE 727-295-0000
Bought with:
Leisa Mohler-Erickson, 3468078
ENGEL & VOLKERS ST. PETE
Source: Stellar MLS,MLS#: U8242613 Originating MLS: Pinellas Suncoast
Originating MLS: Pinellas Suncoast
Facts & features
Interior
Bedrooms & bathrooms
- Bedrooms: 4
- Bathrooms: 2
- Full bathrooms: 2
Rooms
- Room types: Utility Room
Primary bedroom
- Features: En Suite Bathroom, Walk-In Closet(s)
- Level: First
- Dimensions: 14x16
Bedroom 2
- Features: Ceiling Fan(s), Built-in Closet
- Level: First
- Dimensions: 10x11
Bedroom 3
- Features: Ceiling Fan(s), Built-in Closet
- Level: First
- Dimensions: 10x11
Bedroom 4
- Features: Built-In Shelving, Built-in Closet
- Level: First
- Dimensions: 14x12
Kitchen
- Features: Kitchen Island, No Closet
- Level: First
- Dimensions: 10x15
Living room
- Features: Other, No Closet
- Level: First
- Dimensions: 13x21
Heating
- Central
Cooling
- Central Air
Appliances
- Included: Dishwasher, Microwave, Range, Range Hood, Refrigerator
- Laundry: Electric Dryer Hookup, Inside, Laundry Room, Washer Hookup
Features
- Built-in Features, Ceiling Fan(s), Eating Space In Kitchen, High Ceilings, Kitchen/Family Room Combo, Living Room/Dining Room Combo, Open Floorplan, Solid Wood Cabinets, Stone Counters, Thermostat, Vaulted Ceiling(s), Walk-In Closet(s)
- Flooring: Ceramic Tile, Luxury Vinyl
- Windows: Low Emissivity Windows, Thermal Windows, Skylight(s)
- Has fireplace: No
Interior area
- Total structure area: 1,875
- Total interior livable area: 1,580 sqft
Property
Parking
- Parking features: Alley Access, Driveway, Off Street, Parking Pad, RV Access/Parking
- Has uncovered spaces: Yes
Features
- Levels: One
- Stories: 1
- Patio & porch: Covered, Deck, Front Porch
- Exterior features: Sidewalk
- Fencing: Fenced,Vinyl
- Has view: Yes
- View description: City
Lot
- Size: 5,715 Square Feet
- Dimensions: 45 x 127
- Features: City Lot, Landscaped, Level, Near Public Transit, Private, Sidewalk
- Residential vegetation: Trees/Landscaped
Details
- Parcel number: 223116144180030040
- Special conditions: None
Construction
Type & style
- Home type: SingleFamily
- Architectural style: Bungalow,Contemporary
- Property subtype: Single Family Residence
Materials
- HardiPlank Type, Wood Frame
- Foundation: Crawlspace
- Roof: Shingle
Condition
- Completed
- New construction: Yes
- Year built: 1925
Details
- Builder name: HEAVENLY FOUNDATIONS
Utilities & green energy
- Sewer: Public Sewer
- Water: Public
- Utilities for property: BB/HS Internet Available, Cable Available, Cable Connected, Electricity Connected, Public, Water Connected
Community & HOA
Community
- Security: Security Gate
- Pet fee: $0 monthly
- Subdivision: CENTRAL AVE HEIGHTS
HOA
- Has HOA: No
Location
- Region: Saint Petersburg
Financial & listing details
- Price per square foot: $412/sqft
- Tax assessed value: $470,747
- Annual tax amount: $4,142
- Date on market: 5/13/2024
- Cumulative days on market: 8 days
- Listing terms: Cash,Conventional,FHA,VA Loan
- Ownership: Fee Simple
- Total actual rent: 0
- Electric utility on property: Yes
- Road surface type: Brick
Price history
| Date | Event | Price |
|---|---|---|
| 6/18/2024 | Sold | $651,000+2.5%$412/sqft |
Source:  Stellar MLS #U8242613 Report a problem Stellar MLS #U8242613 Report a problem | ||
| 5/21/2024 | Pending sale | $635,000$402/sqft |
Source: Stellar MLS #U8242613 Report a problem | ||
| 5/13/2024 | Listed for sale | $635,000+195.3%$402/sqft |
Source: Stellar MLS #U8242613 Report a problem | ||
| 2/22/2023 | Sold | $215,000+43.3%$136/sqft |
Source: Public Record Report a problem | ||
| 6/1/2019 | Listing removed | $150,000$95/sqft |
Source: JACK KELLER INC #U8036937 Report a problem | ||
| 3/5/2019 | Price change | $150,000-8%$95/sqft |
Source: JACK KELLER INC #U8036937 Report a problem | ||
| 11/27/2018 | Listed for sale | $163,000$103/sqft |
Source: LOMBARDO TEAM REAL ESTATE LLC #T3138301 Report a problem | ||
| 11/27/2018 | Pending sale | $163,000$103/sqft |
Source: LOMBARDO TEAM REAL ESTATE LLC #T3138301 Report a problem | ||
| 10/24/2018 | Listed for sale | $163,000+3.2%$103/sqft |
Source: LOMBARDO TEAM REAL ESTATE LLC #T3138301 Report a problem | ||
| 8/9/2018 | Listing removed | $158,000$100/sqft |
Source: Owner Report a problem | ||
| 5/11/2018 | Listed for sale | $158,000+5.3%$100/sqft |
Source: Owner Report a problem | ||
| 2/10/2018 | Listing removed | $1,100$1/sqft |
Source: Owner Report a problem | ||
| 2/8/2018 | Listed for rent | $1,100$1/sqft |
Source: Owner Report a problem | ||
| 9/28/2017 | Listing removed | $150,000$95/sqft |
Source: Owner Report a problem | ||
| 6/30/2017 | Listed for sale | $150,000+9.5%$95/sqft |
Source: Owner Report a problem | ||
| 9/6/2016 | Sold | $137,000-5.5%$87/sqft |
Source: Public Record Report a problem | ||
| 7/11/2016 | Listed for sale | $145,000+222.2%$92/sqft |
Source: CHARLES RUTENBERG REALTY INC #U7783949 Report a problem | ||
| 1/25/2016 | Sold | $45,000-18%$28/sqft |
Source: Public Record Report a problem | ||
| 10/27/2015 | Listed for sale | $54,900+23.4%$35/sqft |
Source: INVESTORS CHOICE REALTY #T2785157 Report a problem | ||
| 12/2/2010 | Sold | $44,500-10.8%$28/sqft |
Source: Public Record Report a problem | ||
| 8/18/2010 | Price change | $49,900-16.7%$32/sqft |
Source: INVESTORS CHOICE REALTY GROUP #T2429177 Report a problem | ||
| 7/24/2010 | Listed for sale | $59,900+100.3%$38/sqft |
Source: INVESTORS CHOICE REALTY GROUP #T2429177 Report a problem | ||
| 5/15/2010 | Listing removed | $29,900$19/sqft |
Source: IMAPP Realty Group #7461038 Report a problem | ||
| 5/3/2010 | Price change | $29,900+36.5%$19/sqft |
Source: IMAPP Realty Group #7461038 Report a problem | ||
| 5/1/2010 | Listed for sale | $21,900-85.4%$14/sqft |
Source: IMAPP Realty Group #7461038 Report a problem | ||
| 1/10/2007 | Sold | $150,000$95/sqft |
Source: Public Record Report a problem | ||
Public tax history
| Year | Property taxes | Tax assessment |
|---|---|---|
| 2025 | $7,256 +66.2% | $406,867 +81.9% |
| 2024 | $4,365 +9.2% | $223,652 +14% |
| 2023 | $3,995 +2.4% | $196,149 +10% |
| 2022 | $3,901 +12.9% | $178,317 +10% |
| 2021 | $3,456 +9.7% | $162,106 +10% |
| 2020 | $3,152 +9.1% | $147,369 +10% |
| 2019 | $2,888 | $133,984 +5.2% |
| 2018 | $2,888 +5.9% | $127,309 +12.2% |
| 2017 | $2,726 +183.9% | $113,424 +105.3% |
| 2016 | $960 +16.5% | $55,254 +34.9% |
| 2015 | $824 +13.5% | $40,959 +20.9% |
| 2014 | $726 +3.1% | $33,872 -4.2% |
| 2013 | $704 +20.4% | $35,375 +39.8% |
| 2012 | $585 | $25,306 -22.5% |
| 2011 | -- | $32,634 -25.8% |
| 2010 | -- | $43,988 -22% |
| 2009 | -- | $56,360 -34.1% |
| 2008 | $1,842 | $85,500 -9.5% |
| 2007 | -- | $94,500 +50% |
| 2005 | -- | $63,000 +22.8% |
| 2004 | $1,247 +8.6% | $51,300 +9.1% |
| 2003 | $1,148 +39.8% | $47,000 +17.8% |
| 2002 | $821 | $39,900 +20.2% |
| 2001 | $821 +14.7% | $33,200 +14.9% |
| 2000 | $716 | $28,900 |
Find assessor info on the county website
Neighborhood: Central Oak Park
Nearby homes
- $398,5003 bd2 ba1k sqft3920 Burlington Ave N, Saint Petersburg, FL 33713Off Market
- $315,5002 bd1 ba998 sqft3938 Burlington Ave N, Saint Petersburg, FL 33713Off Market
- $279,9002 bd2 ba796 sqft3940 Burlington Ave N, Saint Petersburg, FL 33713For Sale
- $578,800-- bd7 ba288 sqft3910 Burlington Ave N, Saint Petersburg, FL 33713Off Market
- $---- bd1 ba342 sqft3910 Burlington Ave N #3900, Saint Petersburg, FL 33713Off Market
- $---- bd1 ba400 sqft3910 Burlington Ave N #224, Saint Petersburg, FL 33713Off Market
- $--2 bd2 ba817 sqft3910 Burlington Ave N #3910, Saint Petersburg, FL 33713Off Market
- $---- bd1 ba342 sqft3900 Burlington Ave N, Saint Petersburg, FL 33713Off Market
Nearby schools
GreatSchools rating
- 3/10Mount Vernon Elementary SchoolGrades: PK-5Distance: 1 mi
- 3/10Azalea Middle SchoolGrades: 6-8Distance: 3.9 mi
- 6/10St. Petersburg High SchoolGrades: 9-12Distance: 1.2 mi
Schools provided by the listing agent
- Elementary: Mount Vernon Elementary-PN
- Middle: Azalea Middle-PN
- High: St. Petersburg High-PN
Source: Stellar MLS. This data may not be complete. We recommend contacting the local school district to confirm school assignments for this home.
Get a cash offer in 3 minutes
Find out how much your home could sell for in as little as 3 minutes with a no-obligation cash offer.
Estimated market value
$604,400
Get a cash offer in 3 minutes
Find out how much your home could sell for in as little as 3 minutes with a no-obligation cash offer.
Estimated market value
$604,400
- Florida
- Pinellas County
- Saint Petersburg
- 33713
- Central Oak Park
- 3934 BURLINGTON AVENUE N
Nearby cities
Nearby neighborhoods
Nearby zip codes
Other Saint Petersburg Topics
- Apartments for Rent in 33713
- Houses for Sale in 33713
- Houses for Rent in 33713
- 33713 Real Estate
- Saint Petersburg Condos
- Houses for Sale in Saint Petersburg
- Newest Listings in Saint Petersburg
- Saint Petersburg Home Values
- Saint Petersburg Real Estate Agents
- Saint Petersburg Refinance
- Saint Petersburg Mortgage Rates
