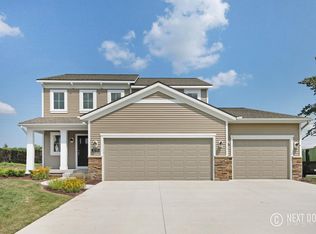
Welcome to "Rowen" Eastbrook Homes newest floor plan.. This fantastic 2 story boast a great layout that includes a well laid out kitchen, with granite counters, soft close cabinets, large pantry, stainless hood and open flow. There is a convenient mud room off the kitchen. Upstairs you will find 3 bedrooms, 2 bathrooms and the laundry room. Master bedroom is 13.3×16.2! Full basement for future finish includes underground plumbing for a future bathroom. There is also a nice 3 car garage. Don't miss this one, it's a must see! Welcome to the Rowen home, part of our Traditional Series. Designed thoughtfully and carefully, the Rowel has many unique features and elevations we know you'll love. The Rowen is our latest single-family home plan, featuring 1665 sq. ft of flexible living space. Join us as we walk through this unique and modern home, and make sure to check out all the different elevation options, which range from traditional to modern. Enter the Rowen home through your front porch and find a beautiful stairway leading to the second floor or go through the two-car garage and the Mudroom and Powder Room. This room is great for organizing shoes and coats in once place for easy retrieval. Straight ahead of the entryway, you will find a spacious Family Room, perfect relaxing evening together. The Family Room flows into the Dining Room and Kitchen, creating an easy transition between rooms. The Kitchen is a culinary dream and includes a spacious island, double sink, wide cou
This property is not currently displayed as for sale or rent on Zillow. This may be different from what's on other websites or public sources.