Skip main navigation
Off market
  • $937,700

    3934 Clay St, Denver, CO 80211

    4beds
    2,376sqft
    MultiFamily
    Built in 1953
    -- sqft lot
    $937,700 Zestimate®
    $395/sqft
    $3,919 Estimated rent

    Home value

    $937,700

    $863,000 - $1.02M

    $3,919/mo

    Zestimate® history
    Loading
    Loading...

    Owner options

    List your home for rent

    $3,919/mo

    Rent Zestimate®

    Find your next renter with Zillow Rental Manager. Plus, with online applications, you can quickly screen prospective tenants – for free.

    Learn more

    $3,919/mo

    Rent Zestimate®

    Refinance and save

    $5,397/mo

    Est. payment

    Refinancing to a lower rate could help reduce your monthly payments and save thousands over the life of the loan.

    See today's rates

    $5,397/mo

    Est. payment

    Explore your selling options

    Work with a Zillow partner agent

    Leverage their expertise and Zillow's premium Showcase listings to get your home seen by more buyers.

    Get started

    List with your own agent

    Get your home in front of millions of buyers by listing it on Zillow.

    Learn how to do it

    Sell it yourself

    Take full control of how buyers see your home on Zillow by listing For Sale by Owner (FSBO).

    List your home

    What's special

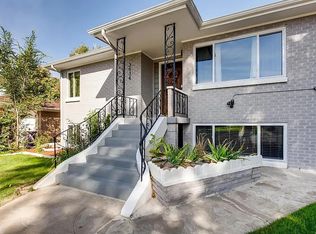
    Totally updated Mid Mod up/ down 2 unit Each with seperate entrance, each totally private space. Both have newer kitchens and baths. The backyard is an inviting retreat at the end of the day. 2 car garage (454 sq ft ) with lots of upgraded electrical .Large storage building 18' x 12' for equiptment,storage or yard supplies. Currently owner rents the separate units on their individual level as short term rental (Airbnb) with a shared laundry and yard. Offered fully furnished, kitchen supplies and linens. $75,000+ short term rental history in 2019' for 120 nights. Ready for immediate cash flow. Total rehab in 2014 with a new roof, sewer line, separate electrical panels and AC . Extra sound insulation between floors. New carpet paint, etc last summer on lower level.

    This property is off market, which means it's not currently listed for sale or rent on Zillow. This may be different from what's available on other websites or public sources.

    Facts & features

    Interior

    Bedrooms & bathrooms
    • Bedrooms: 4
    • Bathrooms: 3
    • Full bathrooms: 3
    Heating
    • Forced air, Gas
    Cooling
    • Central
    Appliances
    • Included: Dishwasher, Dryer, Garbage disposal, Microwave, Range / Oven, Refrigerator, Washer
    Features
    • Eating Space / Kitchen, Open Floor Plan, Master Bath, Window Coverings
    • Flooring: Carpet, Hardwood
    • Basement: Finished
    • Has fireplace: Yes
    Interior area
    • Total interior livable area: 2,376 sqft

    Property

    Parking
    • Total spaces: 6
    • Parking features: Garage - Detached
    Features
    • Exterior features: Brick
    Lot
    • Size: 7,405 sqft

    Construction

    Type & style
    • Home type: MultiFamily
    Materials
    • Roof: Composition
    Condition
    • Year built: 1953

    Utilities & green energy

    • Sewer: Public
    • Water: Public

    Community & neighborhood

    Location
    • Region: Denver

    Other

    Other facts
    • Exterior Features: Fence, Yard, Utility Shed
    • Property Type: Residential
    • Structural Style: Raised Ranch
    • School District: Denver 1
    • Interior Features: Eating Space / Kitchen, Open Floor Plan, Master Bath, Window Coverings
    • Kitchen Appliances: Smoke Alarm, Self-Cleaning Oven
    • Sewer: Public
    • Water Source: Public
    • Construction Methods: Brick
    • Construction Materials: Brick
    • Site Features: Near Public Transit
    • Laundry Availability: Shared Laundry in Building, Washer/Dryer Included
    • Co List Office Name: LIVE URBAN REAL ESTATE
    • Co List Office Phone: 303-455-5483
    • Partial Ownership Type: Not Applicable
    • MLS: REcolorado
    • Co List Agent Direct Work Phone: 303-437-2520
    • Co List Agent Email: rebekah@rebekahrobinson.com
    • Co List Agent Full Name: Rebekah Robinson

    Price history

    DateEventPrice
    11/24/2018Listing removed$900,000$379/sqft
    Source: LIVE URBAN REAL ESTATE #6340220 Report a problem
    10/1/2018Listed for sale$900,000+66.4%$379/sqft
    Source: LIVE URBAN REAL ESTATE #6340220 Report a problem
    3/24/2014Sold$540,800-1.7%$228/sqft
    Source: Agent Provided Report a problem
    2/21/2014Listed for sale$549,900+67.1%$231/sqft
    Source: Nostalgic Homes, LLC. #7393626 Report a problem
    10/31/2013Sold$329,000$138/sqft
    Source: Agent Provided Report a problem
    10/16/2013Price change$329,000-3.2%$138/sqft
    Source: Kentwood City Properties #1239956 Report a problem
    10/10/2013Price change$339,900-2.6%$143/sqft
    Source: Kentwood City Properties #1239956 Report a problem
    10/5/2013Listed for sale$349,000$147/sqft
    Source: Kentwood City Properties #1239956 Report a problem

    Public tax history

    Tax history is unavailable.

    Neighborhood: Sunnyside

    Nearby schools

    GreatSchools rating
    Schools provided by the listing agent
    • Elementary: Columbian
    • Middle: Strive Sunnyside
    • High: North
    • District: Denver 1

    Source: The MLS. This data may not be complete. We recommend contacting the local school district to confirm school assignments for this home.

    Get a cash offer in 3 minutes
    Find out how much your home could sell for in as little as 3 minutes with a no-obligation cash offer.
    Estimated market value
    $937,700
    Get a cash offer in 3 minutes
    Find out how much your home could sell for in as little as 3 minutes with a no-obligation cash offer.
    Estimated market value
    $937,700