Skip main navigation
Sold for $4,565,000
  • $4,565,000

    3934 Clay St, San Francisco, CA 94118

    4beds
    2,463sqft
    Condominium
    Built in 1914
    -- sqft lot
    $4,704,600 Zestimate®
    $1,853/sqft
    $7,712 Estimated rent

    Home value

    $4,704,600

    $4.23M - $5.22M

    $7,712/mo

    Zestimate® history
    Loading
    Loading...

    Owner options

    List your home for rent

    $7,712/mo

    Rent Zestimate®

    Find your next renter with Zillow Rental Manager. Plus, with online applications, you can quickly screen prospective tenants – for free.

    Learn more

    $7,712/mo

    Rent Zestimate®

    Refinance and save

    $30,363/mo

    Est. payment

    Refinancing to a lower rate could help reduce your monthly payments and save thousands over the life of the loan.

    See today's rates

    $30,363/mo

    Est. payment

    Explore your selling options

    Work with a Zillow partner agent

    Leverage their expertise and Zillow's premium Showcase listings to get your home seen by more buyers.

    Get started

    List with your own agent

    Get your home in front of millions of buyers by listing it on Zillow.

    Learn how to do it

    Sell it yourself

    Take full control of how buyers see your home on Zillow by listing For Sale by Owner (FSBO).

    List your home

    What's special

    Private retreatGenerously sized primary suiteHigh ceilingsAmple storageGracious house-like layoutIn-unit laundryRich hardwood floors
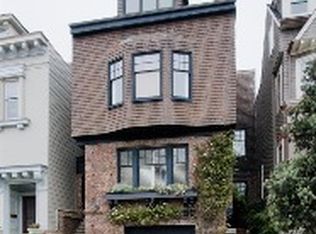
    A timeless expression of Presidio Heights elegance, this expansive full-floor Edwardian-style condominium offers 3 bedrooms plus an office/4th bedroom, and 2.5 bathrooms in a gracious, house-like layout. Rich hardwood floors, high ceilings, and beautifully preserved detailing and moldings create a warm yet refined atmosphere throughout. Designed for both everyday living and entertaining, the living room flows seamlessly into a formal dining room and a spacious, updated, and bright eat-in chef's kitchen, blending classic charm with modern functionality. The generously sized primary suite serves as a private retreat, featuring a walk-in closet and a thoughtfully renovated bathroom with a soaking tub and a separate shower. At the rear of the home, an additional bedroom or office opens directly to an exclusive-use backyard, an inviting outdoor sanctuary with a garden patio and deck, ideal for indoor-outdoor living. This home also includes in-unit laundry, one-car garage parking, and ample storage. Ideally located in prestigious Presidio Heights close to the Presidio, Presidio Wall Playground, and Presidio Golf Course, this residence is also just moments from the vibrant shops and dining of Sacramento Street and Laurel Village.

    Zillow last checked:

    Listing updated:

    Listed by:

    Michael B. Harrington DRE #01235704 415-987-4220,

    Sotheby's International Realty 415-901-1700

    Bought with:

    John R. DiDomenico, DRE #00994893

    Compass

    Source: SFAR,MLS#: 426117617MLS LogoOriginating MLS: San Francisco Association of REALTORS

    Facts & features

    Interior

    Bedrooms & bathrooms
    • Bedrooms: 4
    • Bathrooms: 3
    • Full bathrooms: 2
    • 1/2 bathrooms: 1
    Primary bedroom
    • Features: Outside Access, Walk-In Closet
    • Area: 0
    • Dimensions: 0 x 0
    Bedroom 1
    • Area: 0
    • Dimensions: 0 x 0
    Bedroom 2
    • Area: 0
    • Dimensions: 0 x 0
    Bedroom 3
    • Area: 0
    • Dimensions: 0 x 0
    Bedroom 4
    • Area: 0
    • Dimensions: 0 x 0
    Primary bathroom
    • Features: Marble, Shower Stall(s), Soaking Tub, Window
    Bathroom
    • Features: Tub w/Shower Over
    Dining room
    • Features: Formal Room
    • Level: Main
    • Area: 0
    • Dimensions: 0 x 0
    Family room
    • Level: Main
    • Area: 0
    • Dimensions: 0 x 0
    Kitchen
    • Features: Marble Counter
    • Level: Main
    • Area: 0
    • Dimensions: 0 x 0
    Living room
    • Level: Main
    • Area: 0
    • Dimensions: 0 x 0
    Heating
    • Central
    Cooling
    • None
    Appliances
    • Included: Dishwasher, Disposal, Double Oven, Free-Standing Refrigerator, Range Hood, Microwave, Dryer, Washer
    • Laundry: Laundry Closet
    Features
    • Flooring: Carpet, Tile, Wood
    • Windows: Dual Pane Partial
    • Number of fireplaces: 2
    • Fireplace features: Decorative, Dining Room, Living Room
    Interior area
    • Total structure area: 2,463
    • Total interior livable area: 2,463 sqft

    Property

    Parking
    • Total spaces: 1
    • Parking features: Gentle Down, Level, Detached, Garage Faces Front, Side By Side, On Site
    • Garage spaces: 1
    Features
    • Levels: One
    • Entry location: Lower Level
    • Patio & porch: Uncovered Deck, Uncovered Patio
    • Fencing: Wood
    Lot
    • Size: 4,791 sqft
    Details
    • Parcel number: 0991051
    • Special conditions: Standard

    Construction

    Type & style
    • Home type: Condo
    • Architectural style: Edwardian
    • Property subtype: Condominium
    • Attached to another structure: Yes
    Materials
    • Brick, Wood, Wood Siding
    Condition
    • Year built: 1914

    Utilities & green energy

    • Sewer: Public Sewer
    • Water: Public
    • Utilities for property: Public

    Community & neighborhood

    Security
    • Security features: Carbon Monoxide Detector(s), Smoke Detector(s)
    Location
    • Region: San Francisco

    HOA & financial

    HOA
    • Has HOA: Yes
    • HOA fee: $1,250 monthly
    • Services included: Insurance, Sewer, Trash, Water
    • Association name: 3934-3936 Clay Street Homeowners' Association
    Other financial information
    • Total actual rent: 0

    Other

    Other facts
    • Road surface type: Paved

    Price history

    DateEventPrice
    5/1/2026Sold$4,565,000+27%$1,853/sqft
    Source: SFAR #426117617 Report a problem
    4/23/2026Pending sale$3,595,000$1,460/sqft
    Source: SFAR #426117617 Report a problem
    4/13/2026Listed for sale$3,595,000+22.2%$1,460/sqft
    Source: SFAR #426117617 Report a problem
    9/12/2019Sold$2,943,000+46.1%$1,195/sqft
    Source: SFAR #488877 Report a problem
    12/14/2010Sold$2,015,000-9.4%$818/sqft
    Source: Public Record Report a problem
    7/11/2008Sold$2,225,000+8.5%$903/sqft
    Source: Public Record Report a problem
    8/26/2005Sold$2,050,000+10.8%$832/sqft
    Source: Public Record Report a problem
    2/4/2005Sold$1,850,000+7.2%$751/sqft
    Source: Public Record Report a problem
    3/2/2001Sold$1,725,000+15%$700/sqft
    Source: Public Record Report a problem
    9/8/1999Sold$1,500,000$609/sqft
    Source: Public Record Report a problem

    Public tax history

    YearProperty taxesTax assessment
    2025$38,873 +3%$3,218,593 +2%
    2024$37,754 +1.5%$3,155,485 +2%
    2023$37,199 +1.9%$3,093,614 +2%
    2022$36,514 +1.8%$3,032,956 +2%
    2021$35,875 -0.4%$2,973,488 +1%
    2020$36,011 +28.8%$2,943,000 +27.2%
    2019$27,948 +3.5%$2,314,230 +2%
    2018$27,004 +2.3%$2,268,854 +2%
    2017$26,386 +1.5%$2,224,368 +2%
    2016$25,985 +1.2%$2,180,753 +1.5%
    2015$25,665 +2.7%$2,147,997 +2%
    2014$24,986 $2,105,922 +0.6%
    2013-- $2,093,000 +1.8%
    2012-- $2,055,300 -8.1%
    2011-- $2,236,438 +0.8%
    2010-- $2,219,727 -0.2%
    2009-- $2,225,000 -30.5%
    2008-- $3,199,230 +2%
    2007-- $3,136,500 +2%
    2006-- $3,075,000 +9.9%
    2005-- $2,797,137 +3.9%
    2003-- $2,692,035 +53%
    2002-- $1,759,500 +15%
    2001-- $1,530,000 +2%
    2000-- $1,500,000

    Find assessor info on the county website

    Neighborhood: Presidio Heights

    Nearby schools

    GreatSchools rating
    Get a cash offer in 3 minutes
    Find out how much your home could sell for in as little as 3 minutes with a no-obligation cash offer.
    Estimated market value
    $4,704,600
    Get a cash offer in 3 minutes
    Find out how much your home could sell for in as little as 3 minutes with a no-obligation cash offer.
    Estimated market value
    $4,704,600