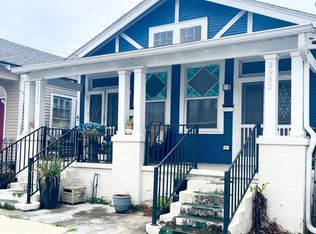
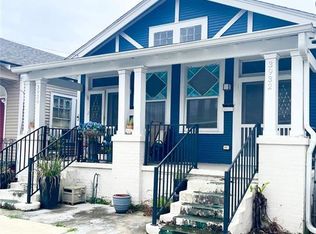
Fantastic price reduction! The kind of Uptown home that just feels good the minute you walk in. Bright, open living spaces flow easily from room to room and out to an oversized covered back porch, making everyday living and entertaining effortless. The backyard is something truly special—private, peaceful, and much larger than expected, with plenty of room to garden, play, host friends, or even add a pool. It feels like your own little escape in the heart of the city.
Located just blocks from Magazine Street, the St. Charles Avenue streetcar, and the Mardi Gras parade route, you'll love being able to walk to neighborhood restaurants, shops, and festivals while coming home to a quiet retreat.
Originally renovated in 2008 with updated windows, insulation, electrical, and plumbing, the home also features a beautifully renovated kitchen completed in 2023, along with newer roof and HVAC units. The flexible floor plan includes four bedrooms, with a first-floor bedroom that is great for a home office, guest room, or playroom.
Upstairs, the spacious primary suite is a true retreat with a separate sitting room, balcony access, a large bath, and two generous closets. Two additional bedrooms share a hall bath, and the second-floor laundry makes daily life that much easier. Abundant storage, a storage shed, off-street parking for two to three cars, and low-cost assumable flood insurance complete this exceptional home.
Closed
Zillow last checked:
Listing updated:
Bought with:
Margaret Washburn
REVE, REALTORS
Source: GSREIN,MLS#: 2567536
Price history
| Date | Event | Price |
|---|---|---|
| 10/6/2026 | Sold | -- |
Source:  GSREIN #2567536 Report a problem GSREIN #2567536 Report a problem | ||
| 8/27/2026 | Contingent | $849,000$375/sqft |
Source: GSREIN #2567536 Report a problem | ||
| 7/30/2026 | Price change | $849,000-4.1%$375/sqft |
Source: GSREIN #2567536 Report a problem | ||
| 7/15/2026 | Listed for sale | $885,000+13.5%$391/sqft |
Source: GSREIN #2567536 Report a problem | ||
| 10/27/2023 | Sold | -- |
Source: GSREIN #2404374 Report a problem | ||
| 10/2/2023 | Contingent | $780,000$345/sqft |
Source: GSREIN #2404374 Report a problem | ||
| 9/26/2023 | Price change | $780,000-7%$345/sqft |
Source: GSREIN #2404374 Report a problem | ||
| 8/28/2023 | Price change | $839,000-3.5%$371/sqft |
Source: GSREIN #2404374 Report a problem | ||
| 7/31/2023 | Price change | $869,000-3.3%$384/sqft |
Source: GSREIN #2404374 Report a problem | ||
| 7/18/2023 | Listed for sale | $899,000+28.6%$397/sqft |
Source: GSREIN #2404374 Report a problem | ||
| 10/11/2018 | Sold | -- |
Source: Public Record Report a problem | ||
| 9/17/2018 | Pending sale | $699,000$309/sqft |
Source: KELLER WILLIAMS REALTY 455-0100 #2163984 Report a problem | ||
| 9/12/2018 | Listed for sale | $699,000$309/sqft |
Source: KELLER WILLIAMS REALTY 455-0100 #2163984 Report a problem | ||
| 8/24/2018 | Pending sale | $699,000$309/sqft |
Source: Keller Williams Realty 455-0100 #2163984 Report a problem | ||
| 7/10/2018 | Listed for sale | $699,000$309/sqft |
Source: KELLER WILLIAMS REALTY 455-0100 #2163984 Report a problem | ||
| 12/30/2015 | Sold | -- |
Source: Public Record Report a problem | ||
| 10/26/2015 | Price change | $699,000-7.9%$309/sqft |
Source: RE/MAX N.O. Properties #2032233 Report a problem | ||
| 10/14/2015 | Listed for sale | $759,000$336/sqft |
Source: RE/MAX N.O. Properties #2032233 Report a problem | ||
| 3/11/2013 | Sold | -- |
Source: Public Record Report a problem | ||
Nearby homes
Get a cash offer in 3 minutes
Find out how much your home could sell for in as little as 3 minutes with a no-obligation cash offer.
Estimated market value
$790,800
