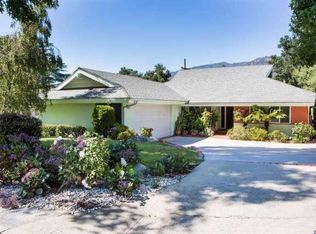
Welcome to this stunning home nestled in the desirable Crescenta Highlands neighborhood of Glendale. With its picturesque views of the mountains and foothills, this property offers a serene and peaceful retreat for its lucky new owners. As you step inside, you will immediately notice the spaciousness and abundance of natural light that fills the home. The interior features three generously sized bedrooms, providing ample space for rest and relaxation. The updated kitchen boasts modern appliances, sleek newer countertops, and plenty of storage space. The dining area is perfect for hosting intimate gatherings or enjoying family meals. The living room is a true focal point of the home, with its cozy fireplace and large picture window that frame the breathtaking views outside. Imagine cozying up by the fireplace on chilly evenings or simply unwinding with a book while soaking in the beauty of nature. Additionally, this home offers a versatile family room that can be transformed into a media room, or even a play area. The built-ins throughout the home provide both functionality and charm, offering convenient storage solutions for all your needs. Step outside and discover the enchanting outdoor spaces that this property has to offer. Whether you prefer to entertain guests on one of the two patios or let your children play in the lush grass area, there's something for everyone to enjoy. Located in the Crescenta Highlands neighborhood, this home is surrounded by an array of amenities and conveniences. From local parks and hiking trails to shopping centers and dining options, everything you need is just a short drive away. Don't miss the opportunity to make this Crescenta Highlands gem your own. Schedule a private showing today and experience the beauty and tranquility this home has to offer.
Sold for $1,375,000
Zillow last checked:
Listing updated:
Bought with:
Oshin Karami, DRE #02198540
REMAX OPTIMA
Source: CRMLS,MLS#: P1-15748 Originating MLS: California Regional MLS (Ventura & Pasadena-Foothills AORs)
Originating MLS: California Regional MLS (Ventura & Pasadena-Foothills AORs)Price history
| Date | Event | Price |
|---|---|---|
| 1/2/2024 | Sold | $1,375,000+3.8%$832/sqft |
Source:  CRMLS #P1-15748 Report a problem CRMLS #P1-15748 Report a problem | ||
| 1/2/2024 | Pending sale | $1,325,000$802/sqft |
Source: CRMLS #P1-15748 Report a problem | ||
| 11/30/2023 | Contingent | $1,325,000$802/sqft |
Source: CRMLS #P1-15748 Report a problem | ||
| 11/13/2023 | Listed for sale | $1,325,000+277%$802/sqft |
Source: CRMLS #P1-15748 Report a problem | ||
| 10/25/2000 | Sold | $351,500+4.5%$213/sqft |
Source: Public Record Report a problem | ||
| 6/13/2000 | Sold | $336,500$204/sqft |
Source: Public Record Report a problem | ||
Nearby homes
Get a cash offer in 3 minutes
Find out how much your home could sell for in as little as 3 minutes with a no-obligation cash offer.
Estimated market value
$1,376,900
