Skip main navigation
Sold for $610,000
Street View
  • Listing Provided by: Innovate Realty, Inc.
    Bought with: Aguilar Realty
    Tax assessed value
    $610,000

    3934 Del Rey Dr, San Bernardino, CA 92404

    3beds
    1,802sqft
    Single Family Residence
    Built in 1965
    7,920 Square Feet Lot
    $638,500 Zestimate®
    $339/sqft
    $3,356 Estimated rent

    Home value

    $638,500

    $607,000 - $670,000

    $3,356/mo

    Zestimate® history
    Loading
    Loading...

    Owner options

    List your home for rent

    $3,356/mo

    Rent Zestimate®

    Find your next renter with Zillow Rental Manager. Plus, with online applications, you can quickly screen prospective tenants – for free.

    Learn more

    $3,356/mo

    Rent Zestimate®

    Refinance and save

    $3,823/mo

    Est. payment

    Refinancing to a lower rate could help reduce your monthly payments and save thousands over the life of the loan.

    See today's rates

    $3,823/mo

    Est. payment

    Explore your selling options

    Work with a Zillow partner agent

    Leverage their expertise and Zillow's premium Showcase listings to get your home seen by more buyers.

    Get started

    List with your own agent

    Get your home in front of millions of buyers by listing it on Zillow.

    Learn how to do it

    Sell it yourself

    Take full control of how buyers see your home on Zillow by listing For Sale by Owner (FSBO).

    List your home

    What's special

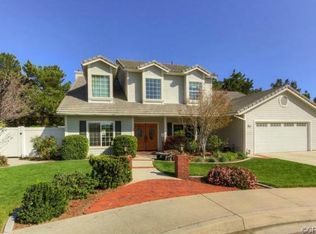
    **Charming Newly Remodeled Home in Del Rosa, Northern San Bernardino** Welcome to your dream home! This stunning 3 bedroom, 2.5 bath residence has been meticulously remodeled to offer modern elegance and comfort. Nestled in the desirable Del Rosa neighborhood of Northern San Bernardino, this home boasts a host of new features, including stylish bathrooms, beautiful flooring, and fresh paint throughout. Step inside to discover a spacious and inviting living area, perfect for both relaxation and entertaining. The brand-new kitchen is a chef's delight, equipped with sleek countertops, contemporary cabinetry, and top-of-the-line appliances. Retreat to the generous master suite, complete with a luxurious en-suite bathroom. Two additional bedrooms provide ample space for family, guests, or a home office. The remodeled bathrooms feature high-end fixtures and finishes, ensuring a spa-like experience every day. Outside, you'll find your personal oasis – a sparkling pool perfect for those hot California days. The expansive backyard also offers convenient RV parking, making it easy to accommodate all your vehicles and outdoor toys. Located in the heart of Del Rosa, this home provides easy access to local amenities, schools, parks, and major freeways. Don't miss the opportunity to make this beautiful house your new home! **Key Features:** - 3 Bedrooms, 2.5 Baths - Newly Remodeled Bathrooms - New Flooring Throughout - Fresh Paint - Sparkling Pool - RV Parking - Located in the Desirable Del Rosa Area Schedule your private tour today and experience all that this exceptional property has to offer!

    Zillow last checked:

    Listing updated:

    Listing Provided by:

    Sergio Olvera DRE #01784239 951-660-3195,

    Innovate Realty, Inc.,

    Tiffany Marotta DRE #02224284,

    Innovate Realty, Inc.

    Bought with:

    Rodolfo Salinas, DRE #02081846

    Aguilar Realty

    Source: CRMLS,MLS#: IG24154917MLS LogoOriginating MLS: California Regional MLS

    Facts & features

    Interior

    Bedrooms & bathrooms
    • Bedrooms: 3
    • Bathrooms: 3
    • Full bathrooms: 2
    • 1/2 bathrooms: 1
    • Main level bathrooms: 2
    • Main level bedrooms: 1
    Primary bedroom
    • Features: Main Level Primary
    Primary bedroom
    • Features: Primary Suite
    Bathroom
    • Features: Bathtub, Quartz Counters, Separate Shower, Walk-In Shower
    Family room
    • Features: Separate Family Room
    Kitchen
    • Features: Granite Counters
    Heating
    • Central
    Cooling
    • See Remarks
    Appliances
    • Included: Gas Cooktop, Gas Oven, Microwave
    • Laundry: Washer Hookup, Gas Dryer Hookup, In Garage
    Features
    • Ceiling Fan(s), Separate/Formal Dining Room, Granite Counters, Main Level Primary, Primary Suite
    • Flooring: Carpet, Laminate
    • Windows: Skylight(s)
    • Has fireplace: No
    • Fireplace features: None
    • Common walls with other units/homes: No Common Walls
    Interior area
    • Total interior livable area: 1,802 sqft

    Property

    Parking
    • Total spaces: 2
    • Parking features: Direct Access, Driveway, Garage, RV Access/Parking
    • Attached garage spaces: 2
    Features
    • Levels: Two
    • Stories: 2
    • Entry location: Front
    • Patio & porch: Covered
    • Has private pool: Yes
    • Pool features: In Ground, Private
    • Spa features: None
    • Fencing: Block
    • Has view: Yes
    • View description: None
    Lot
    • Size: 7,920 sqft
    • Features: Back Yard, Cul-De-Sac, Front Yard, Sprinklers In Front, Near Park
    Details
    • Parcel number: 0155462020000
    • Zoning: R1
    • Special conditions: Standard

    Construction

    Type & style
    • Home type: SingleFamily
    • Architectural style: See Remarks
    • Property subtype: Single Family Residence
    Materials
    • Stucco
    • Roof: Shingle
    Condition
    • Updated/Remodeled
    • New construction: No
    • Year built: 1965

    Utilities & green energy

    • Sewer: Public Sewer
    • Water: Public
    • Utilities for property: Cable Connected, Electricity Connected, Natural Gas Connected, Phone Connected, Sewer Connected, Water Connected

    Community & neighborhood

    Security
    • Security features: Carbon Monoxide Detector(s), Smoke Detector(s)
    Community
    • Community features: Curbs, Street Lights, Sidewalks, Park
    Location
    • Region: San Bernardino

    Other

    Other facts
    • Listing terms: Cash,Conventional,FHA,VA Loan
    • Road surface type: Paved

    Price history

    DateEventPrice
    11/22/2024Sold$610,000+1.8%$339/sqft
    Source: CRMLS #IG24154917 Report a problem
    8/11/2024Pending sale$599,000+24.8%$332/sqft
    Source: CRMLS #IG24154917 Report a problem
    2/27/2024Sold$480,000+118.2%$266/sqft
    Source: Public Record Report a problem
    11/14/2019Sold$220,000$122/sqft
    Source: Public Record Report a problem

    Public tax history

    YearProperty taxesTax assessment
    2025$7,762 +627.7%$610,000 +679.5%
    2024$1,067 +2.8%$78,260 +2%
    2023$1,038 -7.5%$76,726 +2%
    2022$1,122 +0.2%$75,221 +2%
    2021$1,121 +0.1%$73,746 +1%
    2020$1,120 +2.7%$72,990 +2%
    2019$1,090 +1%$71,559 +2%
    2018$1,079 +3.1%$70,156 +2%
    2017$1,046 $68,780 +2%
    2016$1,046 +3.1%$67,431 +1.5%
    2015$1,015 +15%$66,418 +2%
    2014$883 $65,117 +0.5%
    2013-- $64,823 +2%
    2012-- $63,552 +2%
    2011-- $62,306 +0.8%
    2010-- $61,840 -0.2%
    2009-- $61,987 +2%
    2008-- $60,772 +2%
    2007-- $59,580 +2%
    2006-- $58,412 +2%
    2005-- $57,266 +2%
    2004-- $56,144 +1.9%
    2003-- $55,115 +2%
    2002-- $54,034 +2%
    2001-- $52,974 +2%
    2000-- $51,935

    Find assessor info on the county website

    Neighborhood: DRNAG

    Nearby schools

    GreatSchools rating
    Get a cash offer in 3 minutes
    Find out how much your home could sell for in as little as 3 minutes with a no-obligation cash offer.
    Estimated market value
    $638,500
    Get a cash offer in 3 minutes
    Find out how much your home could sell for in as little as 3 minutes with a no-obligation cash offer.
    Estimated market value
    $638,500