Skip main navigation
Sold for $965,000
  • $965,000

    3934 Descent Street, Castle Rock, CO 80108

    4beds
    4,639sqft
    Single Family Residence
    Built in 2024
    6,900 Square Feet Lot
    $958,400 Zestimate®
    $208/sqft
    $4,608 Estimated rent

    Home value

    $958,400

    $910,000 - $1.02M

    $4,608/mo

    Zestimate® history
    Loading
    Loading...

    Owner options

    List your home for rent

    $4,608/mo

    Rent Zestimate®

    Find your next renter with Zillow Rental Manager. Plus, with online applications, you can quickly screen prospective tenants – for free.

    Learn more

    $4,608/mo

    Rent Zestimate®

    Refinance and save

    $4,678/mo

    Est. payment

    Refinancing to a lower rate could help reduce your monthly payments and save thousands over the life of the loan.

    See today's rates

    $4,678/mo

    Est. payment

    Explore your selling options

    Work with a Zillow partner agent

    Leverage their expertise and Zillow's premium Showcase listings to get your home seen by more buyers.

    Get started

    List with your own agent

    Get your home in front of millions of buyers by listing it on Zillow.

    Learn how to do it

    Sell it yourself

    Take full control of how buyers see your home on Zillow by listing For Sale by Owner (FSBO).

    List your home

    What's special

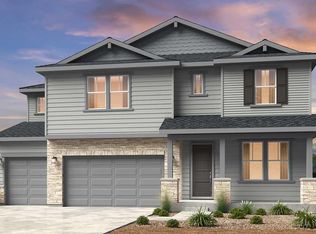
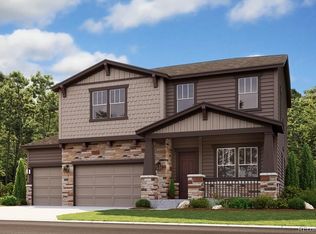
    MLS# 4500909 REPRESENTATIVE PHOTOS ADDED. August Completion. Experience the magnificence of the redesigned Vail at Macanta, a top-selling home now even more spectacular. With added bonus rooms and customizable options, it perfectly adapts to your lifestyle. Enter through the foyer, passing the study, into the dramatic two-story gathering room featuring a modern fireplace. Adjacent to the casual dining area, discover the kid’s playroom seamlessly connected to the kitchen and great room. Ample storage awaits in the owner’s entry and pantry, while the expansive kitchen island facilitates effortless entertaining. Upstairs, three secondary bedrooms, two full baths, and a convenient laundry room await. Indulge in the luxurious owner’s suite boasting dual closets and sinks, complemented by an optional coffee bar for ultimate relaxation. Plus, this home features a full finished basement for added space and versatility.

    Zillow last checked:

    Listing updated:

    Listed by:

    Tom Ullrich 303-799-9898,

    RE/MAX Professionals

    Bought with:

    Scott Meine

    HomeSmart Realty

    Source: REcolorado as distributed by MLS GRID,MLS#: 4500909MLS Logo

    Facts & features

    Interior

    Bedrooms & bathrooms
    • Bedrooms: 4
    • Bathrooms: 4
    • Full bathrooms: 3
    • 1/2 bathrooms: 1
    • Main level bathrooms: 1
    Primary bedroom
    • Level: Upper
    • Area: 291.2 Square Feet
    • Dimensions: 16 x 18.2
    Bedroom
    • Description: Bedroom 2
    • Level: Upper
    • Area: 166.37 Square Feet
    • Dimensions: 12.7 x 13.1
    Bedroom
    • Description: Bedroom 3
    • Level: Upper
    • Area: 172.92 Square Feet
    • Dimensions: 13.1 x 13.2
    Bedroom
    • Description: Bedroom 4
    • Level: Upper
    • Area: 169.65 Square Feet
    • Dimensions: 11.7 x 14.5
    Primary bathroom
    • Level: Upper
    Bathroom
    • Level: Upper
    Bathroom
    • Description: Jack & Jill Bath
    • Level: Upper
    Bathroom
    • Level: Main
    Dining room
    • Level: Main
    • Area: 218.79 Square Feet
    • Dimensions: 14.3 x 15.3
    Great room
    • Level: Main
    • Area: 294.12 Square Feet
    • Dimensions: 17.2 x 17.1
    Kitchen
    • Level: Main
    Laundry
    • Level: Upper
    Mud room
    • Level: Main
    Office
    • Level: Main
    • Area: 143.75 Square Feet
    • Dimensions: 11.5 x 12.5
    Heating
    • Natural Gas
    Cooling
    • Central Air
    Appliances
    • Included: Convection Oven, Cooktop, Dishwasher, Disposal, Electric Water Heater, Microwave, Range Hood, Self Cleaning Oven
    • Laundry: In Unit
    Features
    • Ceiling Fan(s), Eat-in Kitchen, High Ceilings, Jack & Jill Bathroom, Kitchen Island, Open Floorplan, Quartz Counters, Walk-In Closet(s)
    • Flooring: Carpet, Laminate, Wood
    • Basement: Finished,Full,Sump Pump
    • Number of fireplaces: 1
    • Fireplace features: Gas, Great Room
    • Common walls with other units/homes: No Common Walls
    Interior area
    • Total structure area: 4,639
    • Total interior livable area: 4,639 sqft
    • Finished area above ground: 3,491
    • Finished area below ground: 1,148

    Property

    Parking
    • Total spaces: 3
    • Parking features: Concrete
    • Attached garage spaces: 3
    Features
    • Levels: Two
    • Stories: 2
    • Patio & porch: Covered, Patio
    • Exterior features: Private Yard
    • Fencing: Partial
    Lot
    • Size: 6,900 sqft
    • Features: Landscaped, Level, Master Planned, Sprinklers In Front
    Details
    • Parcel number: R0618495
    • Zoning: RES
    • Special conditions: Standard

    Construction

    Type & style
    • Home type: SingleFamily
    • Property subtype: Single Family Residence
    Materials
    • Frame
    • Foundation: Slab
    Condition
    • Under Construction
    • New construction: Yes
    • Year built: 2024
    Details
    • Builder model: Vail
    • Builder name: Taylor Morrison
    • Warranty included: Yes

    Utilities & green energy

    • Sewer: Public Sewer
    • Water: Public
    • Utilities for property: Cable Available, Electricity Connected, Internet Access (Wired), Natural Gas Connected, Phone Available

    Community & neighborhood

    Security
    • Security features: Carbon Monoxide Detector(s), Smoke Detector(s)
    Location
    • Region: Castle Rock
    • Subdivision: Macanta

    HOA & financial

    HOA
    • Has HOA: Yes
    • HOA fee: $100 monthly
    • Amenities included: Clubhouse, Fitness Center, Pool, Trail(s)
    • Services included: Recycling, Trash
    • Association name: Macanta Community Association
    • Association phone: 303-986-1551

    Other

    Other facts
    • Listing terms: Cash,Conventional,FHA,Jumbo,VA Loan
    • Ownership: Builder
    • Road surface type: Paved

    Price history

    DateEventPrice
    9/13/2024Sold$965,000-1%$208/sqft
    Source: REcolorado as distributed by MLS GRID #4500909 Report a problem
    8/1/2024Pending sale$974,990$210/sqft
    Source: REcolorado as distributed by MLS GRID #4500909 Report a problem
    7/12/2024Price change$974,990-2%$210/sqft
    Source: REcolorado as distributed by MLS GRID #4500909 Report a problem
    5/11/2024Price change$994,650+1%$214/sqft
    Source: REcolorado as distributed by MLS GRID #4500909 Report a problem
    4/5/2024Listed for sale$984,650+2.6%$212/sqft
    Source: REcolorado as distributed by MLS GRID #4500909 Report a problem
    2/4/2024Listing removed$960,050$207/sqft
    Source: Taylor Morrison Report a problem
    2/1/2024Listed for sale$960,050$207/sqft
    Source: Taylor Morrison Report a problem

    Public tax history

    Tax history is unavailable.

    Neighborhood: 80108

    Nearby schools

    GreatSchools rating
    Schools provided by the listing agent
    • Elementary: Legacy Point
    • Middle: Sagewood
    • High: Ponderosa
    • District: Douglas RE-1

    Source: REcolorado as distributed by MLS GRID. This data may not be complete. We recommend contacting the local school district to confirm school assignments for this home.

    Get a cash offer in 3 minutes
    Find out how much your home could sell for in as little as 3 minutes with a no-obligation cash offer.
    Estimated market value
    $958,400
    Get a cash offer in 3 minutes
    Find out how much your home could sell for in as little as 3 minutes with a no-obligation cash offer.
    Estimated market value
    $958,400