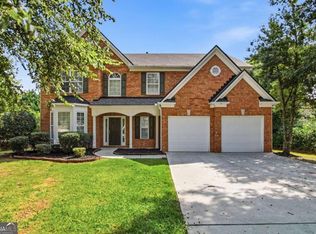
Now Ready To Show!! Stunning, Updated Home Features Everything And More! Welcome To This Beautiful Home Offering A Grand 2 Story Foyer W/ A Gorgeous 2 Story Formal Living Area Connecting To The Large Bright Formal Dining Room, 5 Spacious Bedrooms, 4 Full Bathrooms, Extra Large Kitchen, Huge Living Spaces And Incredible Natural Light Throughout. The Cozy Kitchen Offers White Cabinets, New Stainless Steel Appliances Overlooking The Extensive Living Room With A Fireplace As Well As The Large Yard! Guest Bedroom W/full Bathroom On Main Level. Coming Up To The 2nd Floor, There Is Spacious Loft Area Perfect For Entertaining. Stunning Master Suite With Master Bathroom Offering Double Vanities, Separate Shower/tub With More Natural Light & a Walk-In Closet! 4500 Sq Feet Of Home, Updated, Cleaned And Ready To Move In! Swim/Tennis Community. Home Has Been Recently Painted, New Floors, New AC on Upper Level, New Toilets, New Stainless Steel Appliances, New Light Fixtures, Many Other Updates!! Now PRICED TO SELL!
Closed
Zillow last checked:
Listing updated:
Bought with:
Tola Olushi
BHGRE Metro Brokers
Source: FMLS GA,MLS#: 7264543
Price history
| Date | Event | Price |
|---|---|---|
| 10/6/2023 | Sold | $492,000$109/sqft |
Source:  FMLS GA #7264543 Report a problem FMLS GA #7264543 Report a problem | ||
| 8/28/2023 | Pending sale | $492,000$109/sqft |
Source:  GAMLS #10195875 Report a problem GAMLS #10195875 Report a problem | ||
| 8/25/2023 | Listed for sale | $492,000-0.1%$109/sqft |
Source: GAMLS #10195875 Report a problem | ||
| 8/24/2023 | Listing removed | $492,500$109/sqft |
Source: FMLS GA #7248385 Report a problem | ||
| 8/22/2023 | Price change | $492,500-0.3%$109/sqft |
Source: GAMLS #10182569 Report a problem | ||
| 8/20/2023 | Price change | $494,000-0.1%$110/sqft |
Source: FMLS GA #7248385 Report a problem | ||
| 8/19/2023 | Price change | $494,500-0.1%$110/sqft |
Source: GAMLS #10182569 Report a problem | ||
| 8/8/2023 | Price change | $494,900-0.5%$110/sqft |
Source: FMLS GA #7248385 Report a problem | ||
| 8/6/2023 | Price change | $497,500-0.3%$110/sqft |
Source: GAMLS #10182569 Report a problem | ||
| 7/31/2023 | Price change | $499,000-0.2%$111/sqft |
Source: FMLS GA #7248385 Report a problem | ||
| 7/19/2023 | Listed for sale | $499,900$111/sqft |
Source: GAMLS #10182569 Report a problem | ||
| 7/10/2023 | Listing removed | $499,900$111/sqft |
Source: FMLS GA #7207237 Report a problem | ||
| 7/7/2023 | Price change | $499,900-1%$111/sqft |
Source: GAMLS #10152629 Report a problem | ||
| 6/26/2023 | Price change | $504,900-1%$112/sqft |
Source: FMLS GA #7207237 Report a problem | ||
| 6/21/2023 | Price change | $509,900-1%$113/sqft |
Source: GAMLS #10152629 Report a problem | ||
| 6/15/2023 | Price change | $514,9000%$114/sqft |
Source: FMLS GA #7207237 Report a problem | ||
| 6/13/2023 | Price change | $515,000+0%$114/sqft |
Source: FMLS GA #7207237 Report a problem | ||
| 6/9/2023 | Price change | $514,900+3%$114/sqft |
Source: GAMLS #10152629 Report a problem | ||
| 5/22/2023 | Price change | $499,900-1%$111/sqft |
Source: FMLS GA #7207237 Report a problem | ||
| 5/17/2023 | Price change | $504,900-1%$112/sqft |
Source: GAMLS #10152629 Report a problem | ||
| 5/9/2023 | Price change | $509,900+1%$113/sqft |
Source: FMLS GA #7207237 Report a problem | ||
| 5/4/2023 | Price change | $504,900-1.9%$112/sqft |
Source: FMLS GA #7207237 Report a problem | ||
| 4/25/2023 | Listed for sale | $514,900+42.6%$114/sqft |
Source: GAMLS #10152629 Report a problem | ||
| 4/13/2023 | Sold | $361,000+134.4%$80/sqft |
Source: Public Record Report a problem | ||
| 5/2/2012 | Sold | $154,000+2.7%$34/sqft |
Source: Public Record Report a problem | ||
| 2/3/2012 | Pending sale | $149,900$33/sqft |
Source: Better Homes and Gardens Real Estate Metro Brokers #3161917 Report a problem | ||
| 12/15/2011 | Listed for sale | $149,900-39.6%$33/sqft |
Source: Better Homes and Gardens Real Estate Metro Brokers #3161917 Report a problem | ||
| 10/29/2004 | Sold | $248,300$55/sqft |
Source: Public Record Report a problem | ||
Get a cash offer in 3 minutes
Find out how much your home could sell for in as little as 3 minutes with a no-obligation cash offer.
Estimated market value
$527,700
