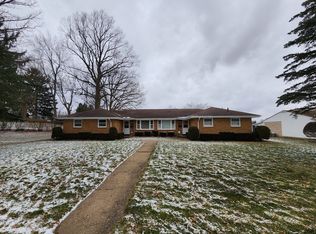
This a is rare large ranch home located in a desirable area in cantons NW end. It is conveniently located next to Frazer
Elementary School and sits on a spacious 2/3 of an acre private wooded lot. The original portion of the property was built in 1957 as a 3 bedroom home. Quality construction with birch trim in new like condition. In the mid 1990s the family decided to add a major addition consisting of a huge family room, spacious open kitchen trimmed out with natural oak cabinetry, an island for casual use and plenty of space for formal dining as well. Other additions with the renovation include a full bathroom, a large one and half third car garage/ workshop and a 3 season room with casement windows to use as your desire. The lower level offers much living space as well. A nicely equipped Laundry room. A second family room with a fireplace and wood burner as well as a large 4th bedroom and full bathroom. Also bonus room could be a 5th bedroom if desired. The home is equipped with 2 furnaces and 2 central air conditioners for your added comfort. Everything designed and constructed with quality and care, this home is a great find for a buyer thats desire a spacious home to meet your needs. Other updates include updated electric 200 amp panel box with sub panel in garage with gas heater. Newer furnace on main level and newer central air unit. Newer Vinyl and wood replacement windows throughout . Glass block windows with vents , updated plumbing and much more. This is a unique property in a very desirable area located in Plain Local schools district. Call for your private showing today!
Closed
$289,900
3934 Frazer Ave NW, Canton, OH 44709
4beds
3,502sqft
Single Family Residence
Built in 1957
0.67 Acres Lot
$404,700 Zestimate®
$83/sqft
$2,304 Estimated rent
Home value
$404,700
$372,000 - $437,000
$2,304/mo
Zestimate® history
Owner options
List your home for rent
$2,304/mo
Rent Zestimate®
Find your next renter with Zillow Rental Manager. Plus, with online applications, you can quickly screen prospective tenants – for free.
$2,304/mo
Rent Zestimate®
Refinance and save
$1,891/mo
Est. payment
Refinancing to a lower rate could help reduce your monthly payments and save thousands over the life of the loan.
$1,891/mo
Est. payment
Explore your selling options
Work with a Zillow partner agent
Leverage their expertise and Zillow's premium Showcase listings to get your home seen by more buyers.
Get startedList with your own agent
Get your home in front of millions of buyers by listing it on Zillow.
Learn how to do itSell it yourself
Take full control of how buyers see your home on Zillow by listing For Sale by Owner (FSBO).
List your homeWhat's special
Bonus roomIsland for casual useHuge family roomNatural oak cabinetryWood burnerCasement windowsSpacious open kitchen
Zillow last checked:
Listing updated:
Listed by:
Jim DeOrio 330-284-5551 j_deorio@sbcglobal.net,
Cutler Real Estate
Bought with:
Jodi L Hodson, 406019
Howard Hanna
Source: MLS Now,MLS#: 5163518 Originating MLS: Stark Trumbull Area REALTORS
Originating MLS: Stark Trumbull Area REALTORSFacts & features
Interior
Bedrooms & bathrooms
- Bedrooms: 4
- Bathrooms: 3
- Full bathrooms: 3
- Main level bathrooms: 2
- Main level bedrooms: 3
Primary bedroom
- Description: Flooring: Carpet
- Level: First
- Dimensions: 11 x 16
Bedroom
- Description: Flooring: Carpet
- Level: First
- Dimensions: 12 x 9
Bedroom
- Description: Flooring: Carpet
- Level: First
- Dimensions: 12 x 19
Bedroom
- Description: Flooring: Carpet
- Level: Lower
- Dimensions: 15 x 19
Other
- Description: Family room with fireplace,Flooring: Carpet
- Level: Lower
- Dimensions: 9 x 24
Bonus room
- Description: 3 season room,Flooring: Carpet
- Level: First
- Dimensions: 9 x 24
Eat in kitchen
- Description: Flooring: Hardwood
- Level: First
- Dimensions: 22 x 22
Great room
- Description: Flooring: Carpet
- Level: First
- Dimensions: 24 x 36
Laundry
- Description: Finished laundry room,Flooring: Concrete
- Level: Lower
Living room
- Description: Flooring: Carpet
- Level: First
- Dimensions: 13 x 19
Workshop
- Description: Garage and 1/2 workshop,Flooring: Concrete
- Level: First
- Dimensions: 24 x 24
Heating
- Forced Air, Fireplace(s), Gas
Cooling
- Central Air, Ceiling Fan(s)
Appliances
- Included: Dishwasher, Disposal, Microwave, Range, Refrigerator, Water Softener
- Laundry: Washer Hookup, In Basement, Laundry Room
Features
- Breakfast Bar, Eat-in Kitchen, His and Hers Closets, Kitchen Island, Laminate Counters, Multiple Closets, Open Floorplan, Storage, Track Lighting, Natural Woodwork
- Windows: Bay Window(s), Double Pane Windows, Drapes, Insulated Windows, Wood Frames
- Basement: Finished,Concrete,Walk-Up Access
- Number of fireplaces: 1
- Fireplace features: Basement, Wood Burning
Interior area
- Total structure area: 3,502
- Total interior livable area: 3,502 sqft
- Finished area above ground: 2,502
- Finished area below ground: 1,000
Property
Parking
- Total spaces: 3
- Parking features: Concrete, Driveway, Electricity, Garage, Garage Door Opener, Heated Garage, Inside Entrance, Garage Faces Side, Side By Side, Storage
- Garage spaces: 3
Features
- Levels: Two
- Stories: 1
- Patio & porch: Enclosed, Patio, Porch, Side Porch, See Remarks
- Exterior features: Garden, Other, Private Yard
- Fencing: Back Yard,Chain Link,Fenced
Lot
- Size: 0.67 Acres
- Features: Back Yard, Front Yard, Garden, Landscaped, Near Public Transit, See Remarks, Wooded
Details
- Additional structures: Shed(s), Storage
- Parcel number: 00305180
- Special conditions: Estate,Third Party Approval
Construction
Type & style
- Home type: SingleFamily
- Architectural style: Ranch
- Property subtype: Single Family Residence
Materials
- Block, Glass, Concrete, Plaster, See Remarks, Vinyl Siding, Wood Siding
- Foundation: Block
- Roof: Shingle
Condition
- Updated/Remodeled
- Year built: 1957
Utilities & green energy
- Sewer: Public Sewer
- Water: Public
Community & HOA
Community
- Features: Playground, Street Lights
HOA
- Has HOA: No
Location
- Region: Canton
Financial & listing details
- Price per square foot: $83/sqft
- Tax assessed value: $291,000
- Annual tax amount: $2,860
- Date on market: 1/23/2026
- Cumulative days on market: 90 days
- Listing terms: Cash,Conventional,FHA
Price history
| Date | Event | Price |
|---|---|---|
| 1/19/2026 | Sold | $289,900-3%$83/sqft |
Source:  MLS Now #5163518 Report a problem MLS Now #5163518 Report a problem | ||
| 12/4/2025 | Pending sale | $299,000$85/sqft |
Source:  Cutler Real Estate #5163518 Report a problem Cutler Real Estate #5163518 Report a problem | ||
| 12/4/2025 | Listed for sale | $299,000$85/sqft |
Source: Cutler Real Estate #5163518 Report a problem | ||
| 12/4/2025 | Pending sale | $299,000$85/sqft |
Source: Cutler Real Estate #5163518 Report a problem | ||
| 12/3/2025 | Pending sale | $299,000$85/sqft |
Source: Cutler Real Estate #5163518 Report a problem | ||
| 12/3/2025 | Listed for sale | $299,000$85/sqft |
Source: Cutler Real Estate #5163518 Report a problem | ||
| 12/3/2025 | Pending sale | $299,000$85/sqft |
Source: Cutler Real Estate #5163518 Report a problem | ||
| 12/3/2025 | Pending sale | $299,000$85/sqft |
Source: Cutler Real Estate #5163518 Report a problem | ||
| 12/3/2025 | Pending sale | $299,000$85/sqft |
Source: Cutler Real Estate #5163518 Report a problem | ||
| 12/3/2025 | Pending sale | $299,000$85/sqft |
Source: Cutler Real Estate #5163518 Report a problem | ||
| 12/2/2025 | Pending sale | $299,000$85/sqft |
Source: Cutler Real Estate #5163518 Report a problem | ||
| 12/2/2025 | Listed for sale | $299,000$85/sqft |
Source: Cutler Real Estate #5163518 Report a problem | ||
| 12/2/2025 | Pending sale | $299,000$85/sqft |
Source: Cutler Real Estate #5163518 Report a problem | ||
| 12/2/2025 | Pending sale | $299,000$85/sqft |
Source: Cutler Real Estate #5163518 Report a problem | ||
| 12/1/2025 | Pending sale | $299,000$85/sqft |
Source: Cutler Real Estate #5163518 Report a problem | ||
| 12/1/2025 | Listed for sale | $299,000$85/sqft |
Source: Cutler Real Estate #5163518 Report a problem | ||
| 12/1/2025 | Pending sale | $299,000$85/sqft |
Source: Cutler Real Estate #5163518 Report a problem | ||
| 12/1/2025 | Pending sale | $299,000$85/sqft |
Source: Cutler Real Estate #5163518 Report a problem | ||
Public tax history
| Year | Property taxes | Tax assessment |
|---|---|---|
| 2024 | $2,860 +1.5% | $101,850 +23.8% |
| 2023 | $2,818 -1% | $82,260 |
| 2022 | $2,847 -0.4% | $82,260 |
| 2021 | $2,857 +14.4% | $82,260 +22.8% |
| 2020 | $2,497 | $66,960 |
| 2019 | $2,497 | $66,960 |
| 2018 | $2,497 +4% | $66,960 +11% |
| 2017 | $2,400 -0.1% | $60,310 |
| 2016 | $2,403 +0% | $60,310 |
| 2015 | $2,402 | $60,310 -2.6% |
| 2014 | $2,402 +84.5% | $61,920 |
| 2013 | $1,302 | $61,920 |
| 2012 | -- | $61,920 +2.3% |
| 2011 | -- | $60,520 -0.2% |
| 2010 | -- | $60,630 |
| 2009 | $2,544 +18.3% | -- |
| 2008 | $2,150 -1% | -- |
| 2007 | $2,172 -1.9% | -- |
| 2005 | $2,213 -2.8% | -- |
| 2004 | $2,276 +1.4% | -- |
| 2003 | $2,244 +10.5% | -- |
| 2002 | $2,031 +14.2% | -- |
| 2001 | $1,778 -2.4% | -- |
| 2000 | $1,822 | -- |
Find assessor info on the county website
Neighborhood: Market Heights
Nearby homes
- $216,0003 bd1 ba1.5k sqft4012 Frazer Ave NW, Canton, OH 44709Off Market
- $287,5003 bd2 ba1.5k sqft4020 Frazer Ave NW, Canton, OH 44709Off Market
- $168,5003 bd2 ba1.1k sqft3933 Frazer Ave NW, Canton, OH 44709Off Market
- $211,9003 bd1 ba1.3k sqft4009 Frazer Ave NW, Canton, OH 44709Off Market
- $251,9004 bd2 ba2.1k sqft3931 Frazer Ave NW, Canton, OH 44709Off Market
- $636,1005 bd6 ba5.4k sqft4003 Beechtree Cir NW, Canton, OH 44709Off Market
- $303,5003 bd3 ba1.6k sqft4106 Frazer Ave NW, Canton, OH 44709Off Market
- $197,2003 bd2 ba1k sqft601 41st St NW, Canton, OH 44709Off Market
Nearby schools
GreatSchools rating
- 8/10Frazer Elementary SchoolGrades: K-4Distance: 0.1 mi
- 6/10Oakwood Junior High SchoolGrades: 7-8Distance: 2.3 mi
- 5/10GlenOak High SchoolGrades: 9-12Distance: 2.3 mi
Schools provided by the listing agent
- District: Plain LSD - 7615
Source: MLS Now. This data may not be complete. We recommend contacting the local school district to confirm school assignments for this home.
Get a cash offer in 3 minutes
Find out how much your home could sell for in as little as 3 minutes with a no-obligation cash offer.
Estimated market value
$404,700
Get a cash offer in 3 minutes
Find out how much your home could sell for in as little as 3 minutes with a no-obligation cash offer.
Estimated market value
$404,700
- Ohio
- Stark County
- Canton
- 44709
- Market Heights
- 3934 Frazer Ave NW
Nearby cities
Nearby neighborhoods
Nearby zip codes
Other Canton Topics
