STUNNING CHESMAR ONE-STORY W/ POOL! Located in the exclusive gated community of Valencia Hills. Prime location with top-rated NEISD schools makes this location perfect for families seeking quality education and a welcoming community. This beautifully designed home is one of the most sought after floor plans by Chesmar. The welcoming covered front porch and impressive foyer lead into an expansive open layout with soaring ceilings and oversized windows filling the home with natural light throughout. This spacious residence offers four bedrooms, three full baths, and one half bath, along with a dedicated office highlighted by oversized french doors. The fourth bedroom has been thoughtfully designed to serve as a guest suite, complete with a full bath and closet. The garage is a 2.5-car design, providing additional space for storage or a larger vehicle. You'll love the chef's kitchen, featuring custom cabinetry, an oversized island, stainless steel appliances, 5 burner gas cooking, double oven, making it perfect for culinary enthusiasts. Additional highlights include a floor to ceiling stunning stone fireplace, hand scraped real hardwood flooring, new premium Shaw carpet in secondary bedrooms. The spacious primary suite is a true retreat, featuring a custom tile shower, a relaxing garden tub, and his and hers vanities. An oversized walk-in California closet provides ample storage space. Step outside to enjoy the lush landscaping and the elevated oversized covered back patio overlooking a stunning high-end swimming pool complete with waterfall features, creating your own backyard oasis. This home offers luxury and functionality. Don't miss the opportunity to view this exceptional home that truly has it all. Schedule your showing today! ***Located in an exceptional area close to shopping, dining, TPC golf course and the prestigious JW Marriott Hill Country Resort & Spa***
Sold
Price Unknown
3934 GRAN HTS, San Antonio, TX 78259
4beds
2,812sqft
Single Family Residence
Built in 2015
7,274 Square Feet Lot
$568,700 Zestimate®
$--/sqft
$3,813 Estimated rent
Home value
$568,700
$535,000 - $603,000
$3,813/mo
Zestimate® history
Owner options
List your home for rent
$3,813/mo
Rent Zestimate®
Find your next renter with Zillow Rental Manager. Plus, with online applications, you can quickly screen prospective tenants – for free.
$3,813/mo
Rent Zestimate®
Refinance and save
$227/mo
Est. payment
Refinancing to a lower rate could help reduce your monthly payments and save thousands over the life of the loan.
$227/mo
Est. payment
Explore your selling options
Work with a Zillow partner agent
Leverage their expertise and Zillow's premium Showcase listings to get your home seen by more buyers.
Get startedList with your own agent
Get your home in front of millions of buyers by listing it on Zillow.
Learn how to do itSell it yourself
Take full control of how buyers see your home on Zillow by listing For Sale by Owner (FSBO).
List your homeWhat's special
High-end swimming poolStunning stone fireplaceDedicated officePremium shaw carpetOversized windowsStainless steel appliancesFour bedrooms
Zillow last checked:
Listing updated:
Listed by:
Leeann Burton TREC #590798 (210) 857-4001,
Trinidad Realty Partners, Inc
Source: LERA MLS,MLS#: 1815658
Facts & features
Interior
Bedrooms & bathrooms
- Bedrooms: 4
- Bathrooms: 4
- Full bathrooms: 3
- 1/2 bathrooms: 1
Primary bedroom
- Features: Walk-In Closet(s), Ceiling Fan(s), Full Bath
- Area: 240
- Dimensions: 16 x 15
Bedroom 2
- Area: 143
- Dimensions: 11 x 13
Bedroom 3
- Area: 132
- Dimensions: 11 x 12
Bedroom 4
- Area: 304
- Dimensions: 16 x 19
Primary bathroom
- Features: Tub/Shower Separate, Separate Vanity, Double Vanity, Soaking Tub
- Area: 168
- Dimensions: 14 x 12
Dining room
- Area: 143
- Dimensions: 13 x 11
Kitchen
- Area: 156
- Dimensions: 13 x 12
Living room
- Area: 396
- Dimensions: 18 x 22
Office
- Area: 143
- Dimensions: 13 x 11
Heating
- Central, Electric
Cooling
- Central Air
Appliances
- Included: Cooktop, Built-In Oven, Self Cleaning Oven, Microwave, Gas Cooktop, Disposal, Dishwasher, Water Softener Owned
- Laundry: Main Level, Laundry Room, Washer Hookup, Dryer Connection
Features
- One Living Area, Separate Dining Room, Eat-in Kitchen, Kitchen Island, Study/Library, Game Room, High Ceilings, Open Floorplan, High Speed Internet, Walk-In Closet(s), Master Downstairs, Ceiling Fan(s), Chandelier
- Flooring: Carpet, Ceramic Tile, Wood
- Windows: Double Pane Windows, Window Coverings
- Has basement: No
- Number of fireplaces: 1
- Fireplace features: One, Living Room
Interior area
- Total interior livable area: 2,812 sqft
Property
Parking
- Total spaces: 2
- Parking features: Two Car Garage, Oversized
- Garage spaces: 2
Features
- Levels: One,Multi/Split
- Stories: 1
- Patio & porch: Covered
- Exterior features: Sprinkler System
- Has private pool: Yes
- Pool features: In Ground, Pool Sweep
- Fencing: Privacy
Lot
- Size: 7,274 Square Feet
- Residential vegetation: Mature Trees
Details
- Additional structures: Shed(s)
- Parcel number: 177280250050
Construction
Type & style
- Home type: SingleFamily
- Architectural style: Texas Hill Country
- Property subtype: Single Family Residence
Materials
- Stone, Stucco
- Foundation: Slab
- Roof: Composition
Condition
- Pre-Owned
- New construction: No
- Year built: 2015
Details
- Builder name: CHESMAR
Utilities & green energy
- Sewer: Sewer System
- Water: Water System
- Utilities for property: Cable Available
Community & HOA
Community
- Security: Smoke Detector(s), Security System Owned, Controlled Access
- Subdivision: Valencia Hills
HOA
- Has HOA: Yes
- HOA fee: $228 quarterly
- HOA name: VALENCIA ENCLAVE
Location
- Region: San Antonio
Financial & listing details
- Tax assessed value: $531,020
- Annual tax amount: $11,503
- Date on market: 9/11/2025
- Cumulative days on market: 24 days
- Listing terms: Conventional,FHA,VA Loan,Cash
Price history
| Date | Event | Price |
|---|---|---|
| 12/6/2024 | Sold | -- |
Source:  LERA MLS #1815658 Report a problem LERA MLS #1815658 Report a problem | ||
| 11/4/2024 | Pending sale | $575,000$204/sqft |
Source: LERA MLS #1815658 Report a problem | ||
| 10/18/2024 | Contingent | $575,000$204/sqft |
Source: LERA MLS #1815658 Report a problem | ||
| 10/11/2024 | Listed for sale | $575,000$204/sqft |
Source: LERA MLS #1815658 Report a problem | ||
Public tax history
| Year | Property taxes | Tax assessment |
|---|---|---|
| 2025 | $9,445 -5% | $531,020 0% |
| 2024 | $9,942 +8.3% | $531,270 +9.7% |
| 2023 | $9,178 -6.7% | $484,109 +10% |
| 2022 | $9,842 -2.3% | $440,099 +10% |
| 2021 | $10,070 | $400,090 +2.2% |
| 2020 | $10,070 +0.6% | $391,570 +1.5% |
| 2019 | $10,006 | $385,850 +4% |
| 2018 | $10,006 +0.2% | $370,900 -0.8% |
| 2017 | $9,987 +84.7% | $374,050 +86.4% |
| 2016 | $5,407 | $200,650 +297.3% |
| 2015 | -- | $50,500 |
Find assessor info on the county website
Neighborhood: 78259
Nearby homes
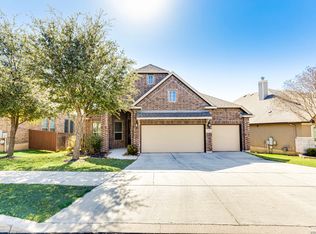
- $--4 bd3 ba2.1k sqft3938 Gran Hts, San Antonio, TX 78259Sold
- $474,5003 bd2 ba2.3k sqft3930 Gran Hts, San Antonio, TX 78259Off Market
- $685,1004 bd4 ba3k sqft18710 Andalucia Cv, San Antonio, TX 78259Off Market
- $488,9004 bd3 ba2.7k sqft3942 Gran Hts, San Antonio, TX 78259Off Market

- $517,4004 bd3 ba2.4k sqft3918 Gran Hts, San Antonio, TX 78259Off Market
- $538,4004 bd3 ba2.9k sqft18706 Andalucia Cv, San Antonio, TX 78259Off Market
- $589,7004 bd3 ba2.7k sqft3935 Gran Hts, San Antonio, TX 78259Off Market
- $554,2004 bd3 ba2.7k sqft3939 Gran Hts, San Antonio, TX 78259Off Market
Nearby schools
GreatSchools rating
- 8/10Bulverde Creek Elementary SchoolGrades: PK-5Distance: 1.1 mi
- 9/10Hill MiddleGrades: 6-8Distance: 1.6 mi
- 8/10Johnson High SchoolGrades: 9-12Distance: 2.9 mi
Schools provided by the listing agent
- Elementary: Bulverde Creek
- Middle: Tex Hill
- High: Johnson
- District: North East I.S.D.
Source: LERA MLS. This data may not be complete. We recommend contacting the local school district to confirm school assignments for this home.
Get a cash offer in 3 minutes
Find out how much your home could sell for in as little as 3 minutes with a no-obligation cash offer.
Estimated market value
$568,700
Get a cash offer in 3 minutes
Find out how much your home could sell for in as little as 3 minutes with a no-obligation cash offer.
Estimated market value
$568,700
- Texas
- Bexar County
- San Antonio
- 78259
- 3934 GRAN HTS
Nearby cities
Nearby neighborhoods
Nearby zip codes
Other San Antonio Topics
