Walking distance to NBISD's newest High School (Go Dragons!), the local Middle & Elementary schools & the NEW Zipp Family Sports Park in this BOOMing part of New Braunfels, this Coventry Model Home (2019-2023) is full of a special mix of features & upgrades like no other. From the professionally landscaped & irrigated front & back yards on this large corner lot along a greenbelt, to the custom rain glass w/decorative iron front door, there is even more to impress inside, like the sliding Barn Doors to the Office/4th bedroom, the Knotty Pine accent wall in the 2nd bedroom, the handscraped hardwood floors throughout, the luxury carpet in the bedrooms, the designer draperies, the glass subway tilework in the kitchen, the gas countertop range w/ chef's quality vent, the full set of sleek stainless kitchen appliances, the popping granite countertops. the slatted accent wall in the Owner's suite, the painted accent walls in the dining room & laundry room, the Kinetico water softener system, the extra bump-out garage for enhanced storage space & more! Do not miss out on this special luxury model home! Don't Delay! Schedule your exclusive showing today!
Sold
Price Unknown
3934 Legend Park, New Braunfels, TX 78130
4beds
1,854sqft
Single Family Residence
Built in 2019
6,969 Square Feet Lot
$319,300 Zestimate®
$--/sqft
$1,956 Estimated rent
Home value
$319,300
$303,000 - $335,000
$1,956/mo
Zestimate® history
Owner options
List your home for rent
$1,956/mo
Rent Zestimate®
Find your next renter with Zillow Rental Manager. Plus, with online applications, you can quickly screen prospective tenants – for free.
$1,956/mo
Rent Zestimate®
Refinance and save
$357/mo
Est. payment
Refinancing to a lower rate could help reduce your monthly payments and save thousands over the life of the loan.
$357/mo
Est. payment
Explore your selling options
Work with a Zillow partner agent
Leverage their expertise and Zillow's premium Showcase listings to get your home seen by more buyers.
Get startedList with your own agent
Get your home in front of millions of buyers by listing it on Zillow.
Learn how to do itSell it yourself
Take full control of how buyers see your home on Zillow by listing For Sale by Owner (FSBO).
List your homeWhat's special
Handscraped hardwood floors throughoutPopping granite countertopsDesigner draperies
Zillow last checked:
Listing updated:
Listed by:
Michael Calta TREC #620755 (830) 358-8917,
BESTofTEX REAL ESTATE
Source: LERA MLS,MLS#: 1957928
Facts & features
Interior
Bedrooms & bathrooms
- Bedrooms: 4
- Bathrooms: 2
- Full bathrooms: 2
Primary bedroom
- Features: Walk-In Closet(s), Ceiling Fan(s), Full Bath
- Area: 224
- Dimensions: 16 x 14
Bedroom 2
- Area: 143
- Dimensions: 13 x 11
Bedroom 3
- Area: 120
- Dimensions: 12 x 10
Bedroom 4
- Area: 110
- Dimensions: 11 x 10
Primary bathroom
- Features: Shower Only, Single Vanity
- Area: 100
- Dimensions: 10 x 10
Dining room
- Area: 96
- Dimensions: 12 x 8
Kitchen
- Area: 182
- Dimensions: 14 x 13
Living room
- Area: 252
- Dimensions: 18 x 14
Heating
- Central, Natural Gas
Cooling
- 13-15 SEER AX, Ceiling Fan(s), Central Air, Heat Pump
Appliances
- Included: Cooktop, Built-In Oven, Self Cleaning Oven, Microwave, Gas Cooktop, Refrigerator, Disposal, Dishwasher, Plumbed For Ice Maker, Water Softener Owned, Gas Water Heater, ENERGY STAR Qualified Appliances
- Laundry: Laundry Room, Washer Hookup, Dryer Connection
Features
- One Living Area, Separate Dining Room, Eat-in Kitchen, Two Eating Areas, Kitchen Island, Study/Library, 1st Floor Lvl/No Steps, High Ceilings, Open Floorplan, High Speed Internet, All Bedrooms Downstairs, Walk-In Closet(s), Master Downstairs, Ceiling Fan(s), Solid Counter Tops, Custom Cabinets, Programmable Thermostat
- Flooring: Carpet, Ceramic Tile, Wood
- Windows: Double Pane Windows, Low Emissivity Windows, Window Coverings
- Has basement: No
- Attic: Pull Down Stairs
- Has fireplace: No
- Fireplace features: Not Applicable
Interior area
- Total interior livable area: 1,854 sqft
Property
Parking
- Total spaces: 2
- Parking features: Two Car Garage, Garage Door Opener, Utility Area in Garage
- Garage spaces: 2
Accessibility
- Accessibility features: Accessible Entrance, Accessible Hallway(s), Doors-Swing-In, Entry Slope less than 1 foot, Low Pile Carpet, No Carpet, No Steps Down, Level Lot, No Stairs, First Floor Bath, Full Bath/Bed on 1st Flr, First Floor Bedroom, Vehicle Transfer Area, Wheelchair Accessible
Features
- Levels: One
- Stories: 1
- Patio & porch: Covered
- Exterior features: Sprinkler System
- Pool features: None, Community
- Fencing: Privacy,Wrought Iron
Lot
- Size: 6,969 Square Feet
- Features: Corner Lot, Greenbelt
Details
- Parcel number: 1G1878200600100000
Construction
Type & style
- Home type: SingleFamily
- Architectural style: Contemporary
- Property subtype: Single Family Residence
Materials
- Stone, Fiber Cement, Radiant Barrier
- Foundation: Slab
- Roof: Heavy Composition
Condition
- Pre-Owned
- New construction: No
- Year built: 2019
Details
- Builder name: Coventry Homes (MHI)
Utilities & green energy
- Electric: GVEC
- Gas: CenterPoint
- Sewer: Green valley, Sewer System
- Water: Green Valley
- Utilities for property: Private Garbage Service
Green energy
- Energy efficient items: Variable Speed HVAC
Community & HOA
Community
- Features: Clubhouse, Playground, Jogging Trails, Bike Trails, Basketball Court
- Security: Smoke Detector(s), Security System Owned
- Subdivision: Legend Pond
HOA
- Has HOA: Yes
- HOA fee: $358 annually
- HOA name: LEGEND POINT
Location
- Region: New Braunfels
Financial & listing details
- Tax assessed value: $301,704
- Annual tax amount: $5,281
- Date on market: 4/14/2026
- Cumulative days on market: 40 days
- Listing terms: Conventional,FHA,VA Loan,TX Vet,Cash
Price history
| Date | Event | Price |
|---|---|---|
| 6/9/2026 | Sold | -- |
Source:  LERA MLS #1957928 Report a problem LERA MLS #1957928 Report a problem | ||
| 5/24/2026 | Pending sale | $329,000$177/sqft |
Source: LERA MLS #1957928 Report a problem | ||
| 5/19/2026 | Contingent | $329,000$177/sqft |
Source: LERA MLS #1957928 Report a problem | ||
| 4/14/2026 | Listed for sale | $329,000-17.7%$177/sqft |
Source: LERA MLS #1957928 Report a problem | ||
| 9/1/2023 | Sold | -- |
Source: LERA MLS #1673738 Report a problem | ||
| 7/26/2023 | Pending sale | $399,665$216/sqft |
Source: LERA MLS #1673738 Report a problem | ||
| 5/17/2023 | Listed for sale | $399,665-9.2%$216/sqft |
Source: LERA MLS #1673738 Report a problem | ||
| 4/15/2023 | Listing removed | -- |
Source: LERA MLS #1673738 Report a problem | ||
| 3/16/2023 | Listed for sale | $439,990+86.4%$237/sqft |
Source: LERA MLS #1673738 Report a problem | ||
| 5/22/2018 | Listing removed | $235,990$127/sqft |
Source: William Lyon Homes Report a problem | ||
| 4/18/2018 | Listed for sale | $235,990$127/sqft |
Source: William Lyon Homes Report a problem | ||
Public tax history
| Year | Property taxes | Tax assessment |
|---|---|---|
| 2025 | -- | $301,704 -8% |
| 2024 | $1,021 -4.1% | $327,974 -2.1% |
| 2023 | $1,065 -2.5% | $335,000 +3.7% |
| 2022 | $1,092 +16.4% | $323,000 +28% |
| 2021 | $938 +7.4% | $252,263 +8.7% |
| 2020 | $873 | $232,032 +1% |
| 2019 | -- | $229,757 +276.6% |
| 2018 | $233 -30.5% | $61,015 +301.9% |
| 2017 | $335 | $15,182 |
Find assessor info on the county website
Neighborhood: 78130
Nearby homes
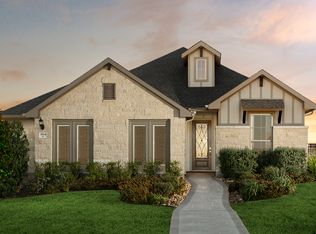
- $327,6004 bd2 ba1.8k sqft3934 Legend Park, New Braunfels, TX 78130Off Market
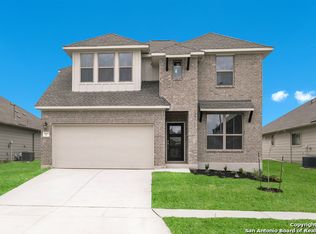
- $294,8004 bd2 ba1.9k sqft3934 Legend Woods, New Braunfels, TX 78130Off Market

- $338,4004 bd3 ba2.4k sqft3965 Legend Rnch, New Braunfels, TX 78130Off Market
- $281,1003 bd2 ba1.8k sqft3966 Legend Park, New Braunfels, TX 78130Off Market
- $291,4004 bd2 ba2k sqft3962 Legend Park, New Braunfels, TX 78130Off Market
- $375,2004 bd3 ba2.6k sqft4018 Legend Park, New Braunfels, TX 78130Off Market
- $--3 bd3 ba1.9k sqft3938 Legend Park, New Braunfels, TX 78130Sold
- $287,1004 bd3 ba2.2k sqft3967 Legend Meadows, New Braunfels, TX 78130Off Market
Nearby schools
GreatSchools rating
- 7/10Klein Road Elementary SchoolGrades: PK-5Distance: 0.8 mi
- 5/10New Braunfels High School Ninth Grade CenterGrades: 9Distance: 0.5 mi
- 5/10New Braunfels Middle SchoolGrades: 6-8Distance: 0.9 mi
Schools provided by the listing agent
- Elementary: Klein Road
- Middle: New Braunfel
- High: Long Creek
- District: New Braunfels
Source: LERA MLS. This data may not be complete. We recommend contacting the local school district to confirm school assignments for this home.
Get a cash offer in 3 minutes
Find out how much your home could sell for in as little as 3 minutes with a no-obligation cash offer.
Estimated market value
$319,300
Get a cash offer in 3 minutes
Find out how much your home could sell for in as little as 3 minutes with a no-obligation cash offer.
Estimated market value
$319,300
- Texas
- Guadalupe County
- New Braunfels
- 78130
- 3934 Legend Park
Nearby cities
Nearby neighborhoods
Nearby zip codes
Other New Braunfels Topics
