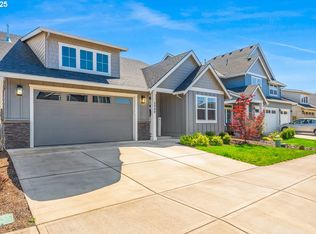
Welcome home to your turnkey immaculately kept home and grounds in this larger parcel 2020’ developed subdivision on the outskirts of the ever-growing Newberg! Minutes to local artisan wineries & a short trip to town, this home will check ALL of your client's boxes! Well developed & nicely appointed grounds are a gardener's delight and the work here is done! Hardscaping elements include a paver side walk, rear paver patios flanking a covered concrete patio, central fire pit, & a well- built garden shed in the fenced back yard. A pergola with vining vegetation has created a wall of privacy to enjoy a soak in the included hot tub! The 3-car garage is fitted with a 220V EV charger & bonus sink for post yard & project clean up. The impeccably kept exterior is juxtaposed with a spotless interior showing pride of ownership and fastidious upkeep. There is room for all in this 2,500+ sf home, showcasing 4-5 bedrooms, a dedicated office on the main, and the sought after open concept kitchen-dining-living room. High ceilings are found throughout, vaulting in the primary, and multiple ceiling fans coupled with central heat and AC will keep the temps as desired year round. Builder upgrades are abundant & the kitchen showcases high quality stainless appliances, large island, quartz slab countertops, & dedicated pantry. Add to the ambience on the colder nights with a gas fireplace, and the open foyer with nearby powder bath is welcoming upon entry. 4-5 bedrooms on the upper level will suit most all living arrangements or utilize space for the desirable informal media room. The utility room was upgraded with base & overhead cabinets along with a sink; front loader washer and dryer included! Backing to a wetland area that blossoms in the spring & ample yard-outdoor space creates the perfect scenario for year-round enjoyment. The work here is done, the grounds matured, & a well-appointed impeccably maintained property lends well for an easy move in ready property to simply occupy
Sold
$695,000
3934 N Boomer Dr, Newberg, OR 97132
4beds
2,533sqft
Residential, Single Family Residence
Built in 2020
7,405 Square Feet Lot
$696,100 Zestimate®
$274/sqft
$3,535 Estimated rent
Home value
$696,100
$633,000 - $766,000
$3,535/mo
Zestimate® history
Owner options
List your home for rent
$3,535/mo
Rent Zestimate®
Find your next renter with Zillow Rental Manager. Plus, with online applications, you can quickly screen prospective tenants – for free.
$3,535/mo
Rent Zestimate®
Refinance and save
$4,234/mo
Est. payment
Refinancing to a lower rate could help reduce your monthly payments and save thousands over the life of the loan.
$4,234/mo
Est. payment
Explore your selling options
Work with a Zillow partner agent
Leverage their expertise and Zillow's premium Showcase listings to get your home seen by more buyers.
Get startedList with your own agent
Get your home in front of millions of buyers by listing it on Zillow.
Learn how to do itSell it yourself
Take full control of how buyers see your home on Zillow by listing For Sale by Owner (FSBO).
List your homeWhat's special
Gas fireplaceDedicated pantryCentral fire pitPaver side walkIncluded hot tubLarge islandQuartz slab countertops
Zillow last checked:
Listing updated:
Listed by:
Daniel Comfort #AGENT_PHONE,
MORE Realty,
Galene Buchholz 775-771-4335,
MORE Realty
Bought with:
Ross Masters, 201255575
Where, Inc
Source: RMLS (OR),MLS#: 694989802
Facts & features
Interior
Bedrooms & bathrooms
- Bedrooms: 4
- Bathrooms: 3
- Full bathrooms: 2
- Partial bathrooms: 1
- Main level bathrooms: 1
Rooms
- Room types: Bedroom 4, Den, Utility Room, Bedroom 2, Bedroom 3, Dining Room, Family Room, Kitchen, Living Room, Primary Bedroom
Primary bedroom
- Features: Ceiling Fan, Closet Organizer, French Doors, Vaulted Ceiling, Walkin Closet, Wallto Wall Carpet
- Level: Upper
- Area: 255
- Dimensions: 15 x 17
Bedroom 2
- Features: Closet, Wallto Wall Carpet
- Level: Upper
- Area: 126
- Dimensions: 9 x 14
Bedroom 3
- Features: Ceiling Fan, Closet, Wallto Wall Carpet
- Level: Upper
- Area: 120
- Dimensions: 10 x 12
Bedroom 4
- Features: Closet, Wallto Wall Carpet
- Level: Upper
- Area: 120
- Dimensions: 10 x 12
Dining room
- Features: Exterior Entry, Laminate Flooring
- Level: Main
- Area: 84
- Dimensions: 7 x 12
Family room
- Features: Closet, Laminate Flooring
- Level: Upper
- Area: 182
- Dimensions: 13 x 14
Kitchen
- Features: Builtin Range, Dishwasher, Disposal, Gas Appliances, Island, Pantry, Free Standing Refrigerator, Laminate Flooring, Quartz
- Level: Main
- Area: 168
- Width: 14
Living room
- Features: Fireplace, Laminate Flooring
- Level: Main
- Area: 255
- Dimensions: 15 x 17
Heating
- Forced Air, Fireplace(s)
Cooling
- Central Air
Appliances
- Included: Dishwasher, Free-Standing Gas Range, Free-Standing Refrigerator, Microwave, Stainless Steel Appliance(s), Washer/Dryer, Built-In Range, Disposal, Gas Appliances, Gas Water Heater
Features
- Ceiling Fan(s), High Ceilings, Quartz, Soaking Tub, Vaulted Ceiling(s), Closet, Sink, Kitchen Island, Pantry, Closet Organizer, Walk-In Closet(s)
- Flooring: Wall to Wall Carpet, Laminate, Tile
- Doors: French Doors
- Windows: Double Pane Windows, Vinyl Frames
- Basement: Crawl Space
- Number of fireplaces: 1
- Fireplace features: Gas
Interior area
- Total structure area: 2,533
- Total interior livable area: 2,533 sqft
Property
Parking
- Total spaces: 3
- Parking features: Driveway, On Street, Garage Door Opener, Attached
- Attached garage spaces: 3
- Has uncovered spaces: Yes
Accessibility
- Accessibility features: Walkin Shower, Accessibility
Features
- Stories: 2
- Patio & porch: Covered Patio, Porch
- Exterior features: Fire Pit, Garden, Rain Barrel/Cistern(s), Yard, Exterior Entry
- Has spa: Yes
- Spa features: Free Standing Hot Tub
- Fencing: Fenced
Lot
- Size: 7,405 Square Feet
- Features: Level, Sprinkler, SqFt 7000 to 9999
Details
- Additional structures: ToolShed
- Parcel number: 712422
Construction
Type & style
- Home type: SingleFamily
- Architectural style: Traditional
- Property subtype: Residential, Single Family Residence
Materials
- Cement Siding
- Foundation: Concrete Perimeter
- Roof: Composition
Condition
- Resale
- New construction: No
- Year built: 2020
Utilities & green energy
- Gas: Gas
- Sewer: Public Sewer
- Water: Public
- Utilities for property: Cable Connected, Satellite Internet Service
Community & HOA
Community
- Security: Fire Sprinkler System
- Subdivision: Kings Landing
HOA
- Has HOA: No
Location
- Region: Newberg
Financial & listing details
- Price per square foot: $274/sqft
- Tax assessed value: $628,633
- Annual tax amount: $5,629
- Date on market: 12/15/2025
- Cumulative days on market: 86 days
- Listing terms: Cash,Conventional,FHA,VA Loan
- Road surface type: Paved
Price history
| Date | Event | Price |
|---|---|---|
| 5/1/2026 | Sold | $695,000-0.7%$274/sqft |
Source:  RMLS (OR) #694989802 Report a problem RMLS (OR) #694989802 Report a problem | ||
| 3/12/2026 | Pending sale | $699,900$276/sqft |
Source: RMLS (OR) #694989802 Report a problem | ||
| 3/6/2026 | Listed for sale | $699,900+25.9%$276/sqft |
Source: RMLS (OR) #694989802 Report a problem | ||
| 7/27/2020 | Sold | $556,000$220/sqft |
Source: RMLS (OR) #20571589 Report a problem | ||
Public tax history
| Year | Property taxes | Tax assessment |
|---|---|---|
| 2025 | $5,629 +4% | $348,845 +3% |
| 2024 | $5,414 +3.6% | $338,684 +3% |
| 2023 | $5,228 +2.8% | $328,819 +3% |
| 2022 | $5,088 +2.8% | $319,242 +3% |
| 2021 | $4,950 +7188.2% | $309,944 +6660% |
| 2020 | $68 | $4,585 |
Find assessor info on the county website
Neighborhood: 97132
Nearby homes
- $669,8004 bd3 ba2.5k sqft3948 N Boomer Dr, Newberg, OR 97132Sold
- $663,9004 bd3 ba2.5k sqft3926 N Boomer Dr, Newberg, OR 97132Off Market
- $672,9005 bd1 ba2.5k sqft3952 N Boomer Dr, Newberg, OR 97132Off Market
- $707,5005 bd3 ba2.5k sqft219 W Taylor Ct, Newberg, OR 97132Off Market
- $669,3004 bd2 ba1.9k sqft3912 N Boomer Dr, Newberg, OR 97132Off Market
- $750,3004 bd1 ba2.6k sqft223 W Taylor Ct, Newberg, OR 97132Off Market
- $666,8004 bd3 ba2.5k sqft3966 N Boomer Dr, Newberg, OR 97132Off Market
- $618,9003 bd2 ba2k sqft310 W Dixon Dr, Newberg, OR 97132Off Market
Nearby schools
GreatSchools rating
- 8/10Antonia Crater Elementary SchoolGrades: K-5Distance: 0.2 mi
- 9/10Chehalem Valley Middle SchoolGrades: 6-8Distance: 0.2 mi
- 7/10Newberg Senior High SchoolGrades: 9-12Distance: 1.8 mi
Schools provided by the listing agent
- Elementary: Antonia Crater
- Middle: Chehalem Valley
- High: Newberg
Source: RMLS (OR). This data may not be complete. We recommend contacting the local school district to confirm school assignments for this home.
Get a cash offer in 3 minutes
Find out how much your home could sell for in as little as 3 minutes with a no-obligation cash offer.
Estimated market value
$696,100
Get a cash offer in 3 minutes
Find out how much your home could sell for in as little as 3 minutes with a no-obligation cash offer.
Estimated market value
$696,100
- Oregon
- Yamhill County
- Newberg
- 97132
- 3934 N Boomer Dr
