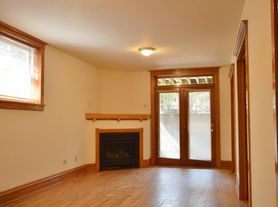
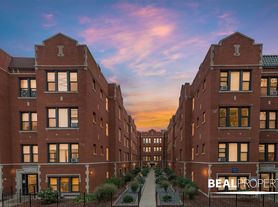
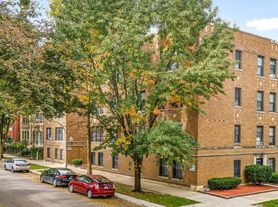

Incredible, single level, 2560 square foot home with exceptionally wide rooms and unmatched natural light. This uncommon floor-plan has 3 Bedrooms + an additional 4th bedroom with a closet and french doors perfect for a home office, gym or guest bed. This home also features 2.5 Baths, a Living room, dining room, informal dining area, and large family room. Newly refinished crisp white on white chef's kitchen comes equipped with Wolf range and vent hood, three refrigerators including wine & beverage. Spa-inspired bathrooms using natural stone, premium tile, fixtures, lighting and hardware. Striking dark coffee stained hardwood floors throughout. Crown molding, designer lighting fixtures, and a chic color pallet. Extraordinary outdoor living in the treetops on your private 1000+ sqft roof deck. Roof deck amenities include, 400 sqft covered area, built-in TV cabinet, storage shed and closets, stereo, water and electric. Close walk to the shops and restaurants on Southport, Wrigley Field, and transportation (brown Line and buses). All on a tree lined street in the highly sought-after Blaine School.
This home includes mandatory high-speed internet service with speeds up to 1 Gig at an exclusive group rate of $65/month, including 24/7 premium support and move-in setup assistance. The non-refundable application fee is $65 per adult (18+). Upon approval, qualified applicants are required to pay the first full month's rent and a non-refundable move-in fee of $1800 per household in lieu of a security deposit. A one-time $200 lease administration fee is due at move-in and does not apply toward rent or move-in fees. Pet fees and pet rent may apply where pets are permitted. Proof of renters insurance is required prior to move-in. Residents may choose to enroll in the Resident Benefits Package ($30/month), which includes HVAC filter delivery, rent-based credit reporting, identity theft protection up to $1 million, a resident rewards program, and additional resident-focused benefits.
AMENITIES:
* Refrigerator
* Dishwasher
* Microwave
* Condo
* No dogs
* Central air conditioning
* Cats ok
* Separate tub and shower
* Gas furnace
* Stove / oven
* Trash removal included
* Water included
* Tenant pays gas and electric
* No smoking
* Snow removal included
* Lawn care included
* Walk-in closet
* Breakfast bar
* Hardwood floors
* Stainless steel appliances
* Detached garage
* Walking/biking trails
* Fenced yard
* Rooftop deck
* Storage unit
* Walk to train
* Quartz counters
By submitting your information on this page you consent to being contacted by the Property Manager and RentEngine via SMS, phone, or email.
Apartment for rent
$7,495/mo
Fees may apply
3934 N Janssen Ave, Unit 4, Chicago, IL 60613
4beds
2,560sqft
Price may not include required fees and charges. Price shown reflects the lease term provided. Learn more|
Apartment
Available Tue Sep 1 2026
Cats OK
On street parking
What's special
Tree lined streetChic color palletFenced yardDetached garageInformal dining areaUnmatched natural lightLarge family room
- 13 days |
- -- |
- -- |
Zillow last checked:
Listing updated:
Travel times

Let’s turn your rent into credit progress
Build credit history with every on-time payment and get credit for the payment you’re already making.
Facts & features
Interior
Bedrooms & bathrooms
- Bedrooms: 4
- Bathrooms: 3
- Full bathrooms: 2
- 1/2 bathrooms: 1
Features
- Walk In Closet
Interior area
- Total interior livable area: 2,560 sqft
Property
Parking
- Parking features: On Street
- Details: Contact manager
Features
- Exterior features: Electricity not included in rent, Garbage included in rent, Gas not included in rent, Lawn Care included in rent, Snow Removal included in rent, Utilities fee required, Walk In Closet, Water included in rent
Details
- Parcel number: 14201010521004
Construction
Type & style
- Home type: Apartment
- Property subtype: Apartment
Utilities & green energy
- Utilities for property: Garbage, Water
Building
Management
- Pets allowed: Yes
Community & HOA
Location
- Region: Chicago
Financial & listing details
- Lease term: 1 Year
Price history
| Date | Event | Price |
|---|---|---|
| 7/17/2026 | Price change | $7,495-6.3%$3/sqft |
Source: Zillow Rentals Report a problem | ||
| 7/7/2026 | Listed for rent | $7,995$3/sqft |
Source: Zillow Rentals Report a problem | ||
| 11/30/2020 | Sold | $985,000-4.4%$385/sqft |
Source:  MRED as distributed by MLS GRID #10839803 Report a problem MRED as distributed by MLS GRID #10839803 Report a problem | ||
| 10/23/2020 | Pending sale | $1,029,990$402/sqft |
Source: Compass #10839803 Report a problem | ||
| 9/29/2020 | Price change | $1,029,990-1.9%$402/sqft |
Source: Compass #10839803 Report a problem | ||
| 9/1/2020 | Listed for sale | $1,049,990+39.6%$410/sqft |
Source: Compass #10839803 Report a problem | ||
| 7/27/2016 | Sold | $752,000-12%$294/sqft |
Source: Agent Provided Report a problem | ||
| 5/1/2013 | Sold | $855,000-1.1%$334/sqft |
Source: MRED as distributed by MLS GRID #08280370 Report a problem | ||
| 1/18/2013 | Price change | $864,900-3.8%$338/sqft |
Source: Conlon: A Real Estate Company #08139347 Report a problem | ||
| 8/25/2012 | Price change | $899,000-9.1%$351/sqft |
Source: Conlon: A Real Estate Company #08139347 Report a problem | ||
| 8/17/2012 | Listed for sale | $989,000+57%$386/sqft |
Source: Conlon: A Real Estate Company #08139347 Report a problem | ||
| 2/6/2003 | Sold | $630,000$246/sqft |
Source: Public Record Report a problem | ||
Neighborhood: Lake View
Nearby schools
GreatSchools rating
- 9/10Blaine Elementary SchoolGrades: PK-8Distance: 0.2 mi
- 3/10Lake View High SchoolGrades: 9-12Distance: 0.2 mi

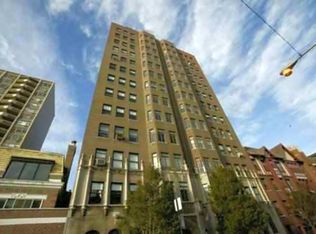
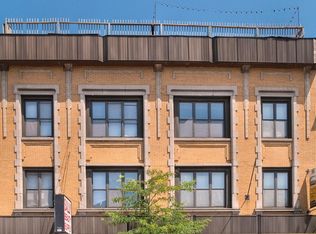

There are 2 available units in this apartment building