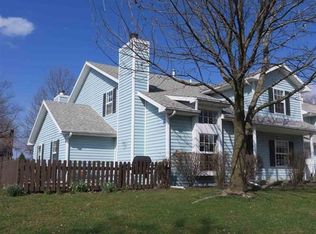
-Fantastic maintenance free living in Sandpiper Lakes! This condo has 2 large bedrooms and an upstairs loft area that could also be used as a bedroom. There are two full bathrooms, an attached garage, large living room, and concrete patio area. Both bedrooms are connected to the full bathrooms and the bedroom upstairs has a walk in closet. This condo is located in the back part of the subdivision so you will have no neighbors across the street. The association fees cover insurance on exterior which includes roof and siding, snow removal, lawn care, and street lights. There are new insulated windows, new flooring in the upstairs bathroom, fresh paint and the carpets have been cleaned. Move right in and enjoy this well maintained neighborhood in a convenient location near BSU, Ball Hospital, shopping, dining, and more.
Sold
Street View
$140,000
3934 N Lakeside Dr, Muncie, IN 47304
2beds
1,438sqft
Residential, Condominium
Built in 1989
-- sqft lot
$142,900 Zestimate®
$97/sqft
$1,600 Estimated rent
Home value
$142,900
$120,000 - $171,000
$1,600/mo
Zestimate® history
Owner options
List your home for rent
$1,600/mo
Rent Zestimate®
Find your next renter with Zillow Rental Manager. Plus, with online applications, you can quickly screen prospective tenants – for free.
$1,600/mo
Rent Zestimate®
Refinance and save
$1,173/mo
Est. payment
Refinancing to a lower rate could help reduce your monthly payments and save thousands over the life of the loan.
$1,173/mo
Est. payment
Explore your selling options
Work with a Zillow partner agent
Leverage their expertise and Zillow's premium Showcase listings to get your home seen by more buyers.
Get startedList with your own agent
Get your home in front of millions of buyers by listing it on Zillow.
Learn how to do itSell it yourself
Take full control of how buyers see your home on Zillow by listing For Sale by Owner (FSBO).
List your homeWhat's special
Upstairs loft areaAttached garageNew insulated windowsNew flooringFresh paintLarge bedroomsWalk in closet
Zillow last checked:
Listing updated:
Listed by:
Steve Slavin 317-701-5006,
Coldwell Banker Real Estate Group
Bought with:
Non-BLC Member
MIBOR REALTOR® Association
Source: MIBOR as distributed by MLS GRID,MLS#: 22028660
Facts & features
Interior
Bedrooms & bathrooms
- Bedrooms: 2
- Bathrooms: 2
- Full bathrooms: 2
- Main level bathrooms: 1
- Main level bedrooms: 1
Primary bedroom
- Features: Other
- Level: Main
- Area: 180 Square Feet
- Dimensions: 15x12
Bedroom 2
- Features: Other
- Level: Upper
- Area: 216 Square Feet
- Dimensions: 18x12
Dining room
- Features: Other
- Level: Main
- Area: 121 Square Feet
- Dimensions: 11x11
Kitchen
- Features: Other
- Level: Main
- Area: 81 Square Feet
- Dimensions: 9x9
Laundry
- Features: Other
- Level: Main
- Area: 72 Square Feet
- Dimensions: 12x6
Living room
- Level: Main
- Area: 240 Square Feet
- Dimensions: 16x15
Loft
- Level: Upper
- Area: 234 Square Feet
- Dimensions: 18x13
Heating
- Forced Air, Natural Gas
Cooling
- Central Air
Appliances
- Included: Electric Cooktop, Dishwasher, Dryer, Electric Oven, Washer, Water Heater
- Laundry: Laundry Room, Main Level
Features
- Breakfast Bar, Vaulted Ceiling(s), High Speed Internet, Eat-in Kitchen, Walk-In Closet(s)
- Has basement: No
- Number of fireplaces: 1
- Fireplace features: Living Room
- Common walls with other units/homes: 1 Common Wall
Interior area
- Total structure area: 1,438
- Total interior livable area: 1,438 sqft
Property
Parking
- Total spaces: 1
- Parking features: Attached
- Attached garage spaces: 1
Features
- Levels: One and One Half
- Stories: 1
- Entry location: Building Private Entry,Ground Level
- Patio & porch: Patio
Details
- Parcel number: 180731404030000003
- Horse amenities: None
Construction
Type & style
- Home type: Condo
- Architectural style: Traditional
- Property subtype: Residential, Condominium
Materials
- Vinyl Siding
- Foundation: Slab
Condition
- New construction: No
- Year built: 1989
Utilities & green energy
- Water: Public
Community & HOA
Community
- Subdivision: Sandpiper Lakes
HOA
- Has HOA: Yes
- Amenities included: Maintenance Grounds
- Services included: Lawncare, Maintenance Grounds
- HOA fee: $260 monthly
Location
- Region: Muncie
Financial & listing details
- Price per square foot: $97/sqft
- Tax assessed value: $136,900
- Annual tax amount: $1,286
- Date on market: 3/24/2025
- Cumulative days on market: 84 days
Price history
| Date | Event | Price |
|---|---|---|
| 7/15/2025 | Sold | $140,000-6.6%$97/sqft |
Source:  MIBOR as distributed by MLS GRID #22028660 Report a problem MIBOR as distributed by MLS GRID #22028660 Report a problem | ||
| 6/16/2025 | Pending sale | $149,900 |
Source:  IRMLS #202509347 Report a problem IRMLS #202509347 Report a problem | ||
| 5/2/2025 | Price change | $149,900-2% |
Source: IRMLS #202509347 Report a problem | ||
| 4/29/2025 | Price change | $153,000-1.3% |
Source: IRMLS #202509347 Report a problem | ||
| 4/15/2025 | Price change | $155,000-1.3% |
Source: IRMLS #202509347 Report a problem | ||
| 3/21/2025 | Listed for sale | $157,000+8.4% |
Source: IRMLS #202509347 Report a problem | ||
| 4/6/2022 | Listing removed | -- |
Source:  Coldwell Banker Real Estate Group Report a problem Coldwell Banker Real Estate Group Report a problem | ||
| 3/7/2022 | Pending sale | $144,900 |
Source: IRMLS #202202187 Report a problem | ||
| 1/21/2022 | Listed for sale | $144,900 |
Source: IRMLS #202202187 Report a problem | ||
Public tax history
| Year | Property taxes | Tax assessment |
|---|---|---|
| 2025 | $1,320 +12.9% | $136,900 +3.7% |
| 2024 | $1,169 +162.1% | $132,000 +12.9% |
| 2023 | $446 +2% | $116,900 +12% |
| 2022 | $437 +2% | $104,400 +14.1% |
| 2021 | $429 -21.9% | $91,500 +8.3% |
| 2020 | $549 -13% | $84,500 -2.2% |
| 2019 | $632 -13.2% | $86,400 -6.9% |
| 2018 | $727 +0.3% | $92,800 +1.6% |
| 2017 | $725 -21.4% | $91,300 +2.5% |
| 2016 | $922 -8.2% | $89,100 -5.1% |
| 2014 | $1,004 +10.5% | $93,900 +5.9% |
| 2013 | $909 +4.6% | $88,700 +2.1% |
| 2012 | $869 -6.8% | $86,900 -6.8% |
| 2011 | $932 -1.2% | $93,200 -1.2% |
| 2010 | $943 +8.2% | $94,300 +4.8% |
| 2009 | $871 -30% | $90,000 -1% |
| 2006 | $1,245 | $90,900 +15.8% |
| 2005 | -- | $78,500 |
Find assessor info on the county website
Neighborhood: 47304
Nearby homes
- $156,9002 bd2 ba1.4k sqft3930 N Lakeside Dr, Muncie, IN 47304Off Market
- $176,9003 bd2 ba1.3k sqft4000 N Lakeside Dr, Muncie, IN 47304Off Market
- $176,8003 bd2 ba1.3k sqft4000 N Lakeside Dr #4000, Muncie, IN 47304Off Market
- $151,5002 bd2 ba1.4k sqft3932 N Lakeside Dr, Muncie, IN 47304Off Market

- $141,8002 bd2 ba1.4k sqft3932 N Lakeside Dr #3932, Muncie, IN 47304Off Market
- $162,5003 bd2 ba1.4k sqft3936 N Lakeside Dr, Muncie, IN 47304Off Market
- $164,3002 bd2 ba1.3k sqft4002 N Lakeside Dr, Muncie, IN 47304Off Market
- $154,2002 bd2 ba1.4k sqft3924 N Lakeside Dr, Muncie, IN 47304Off Market
Nearby schools
GreatSchools rating
- 7/10North View Elementary SchoolGrades: PK-5Distance: 1.8 mi
- 5/10Northside Middle SchoolGrades: 6-8Distance: 1.2 mi
- 3/10Muncie Central High SchoolGrades: PK-12Distance: 2.8 mi
Schools provided by the listing agent
- Elementary: West View Elementary School
- Middle: Northside Middle School
- High: Muncie Central High School
Source: MIBOR as distributed by MLS GRID. This data may not be complete. We recommend contacting the local school district to confirm school assignments for this home.


Get pre-qualified for a loan
At Zillow Home Loans, we can pre-qualify you in as little as 5 minutes with no impact to your credit score.An equal housing lender. NMLS #10287.
- Indiana
- Delaware County
- Muncie
- 47304
- 3934 N Lakeside Dr
Nearby cities
Nearby neighborhoods
Nearby zip codes
Other Muncie Topics
