MOTIVATED SELLERS! Discover this charming, updated home with a new roof (Oct 2023) for added peace of mind. Located in Critchfield school district, this property features a welcoming exterior with lush Arborvitae shrubs and an efficient irrigation system. Inside, enjoy warm wood floors with a lifetime warranty. The kitchen shines with marble backsplash, perfect for hosting. The finished walkout basement offers extra space for fun or relaxation. Experience the perfect blend of indoor and outdoor living in a desirable neighborhood close to shopping and dining.
Closed
$410,000
3934 N Malaga Dr E, La Porte, IN 46350
3beds
4,104sqft
Single Family Residence
Built in 2007
0.45 Acres Lot
$457,000 Zestimate®
$100/sqft
$5,895 Estimated rent
Home value
$457,000
$434,000 - $480,000
$5,895/mo
Zestimate® history
Owner options
List your home for rent
$5,895/mo
Rent Zestimate®
Find your next renter with Zillow Rental Manager. Plus, with online applications, you can quickly screen prospective tenants – for free.
$5,895/mo
Rent Zestimate®
Refinance and save
$2,503/mo
Est. payment
Refinancing to a lower rate could help reduce your monthly payments and save thousands over the life of the loan.
$2,503/mo
Est. payment
Explore your selling options
Work with a Zillow partner agent
Leverage their expertise and Zillow's premium Showcase listings to get your home seen by more buyers.
Get startedList with your own agent
Get your home in front of millions of buyers by listing it on Zillow.
Learn how to do itSell it yourself
Take full control of how buyers see your home on Zillow by listing For Sale by Owner (FSBO).
List your homeWhat's special
Zillow last checked:
Listing updated:
Listed by:
Brooklynn Ross,
Coldwell Banker Realty 269-469-3950
Bought with:
Ashlan Siford, RB22000833
MTM Realty Group
Source: NIRA as distributed by MLS GRID,MLS#: 545000
Facts & features
Interior
Bedrooms & bathrooms
- Bedrooms: 3
- Bathrooms: 4
- Full bathrooms: 1
- 3/4 bathrooms: 2
- 1/2 bathrooms: 1
Rooms
- Room types: Bathroom, Primary Bedroom, Living Room, Other Room, Office, Laundry, Kitchen, Dining Room, Bonus Room, Bedroom 3, Bedroom 2
Primary bedroom
- Area: 217
- Dimensions: 14.0 x 15.5
Bedroom 2
- Level: U
- Area: 130
- Dimensions: 10.0 x 13.0
Bedroom 3
- Area: 182
- Dimensions: 13.0 x 14.0
Bonus room
- Area: 562.5
- Dimensions: 15.0 x 37.5
Dining room
- Description: 12.00 x 12.00
- Area: 144
- Dimensions: 12.0 x 12.0
Kitchen
- Area: 156
- Dimensions: 13.0 x 12.0
Laundry
- Area: 35.75
- Dimensions: 5.5 x 6.5
Living room
- Area: 342
- Dimensions: 19.0 x 18.0
Office
- Area: 30
- Dimensions: 5.0 x 6.0
Other
- Area: 175
- Dimensions: 7.0 x 25.0
Other
- Description: Screen Porch
- Area: 126.5
- Dimensions: 11.5 x 11.0
Heating
- Forced Air, Natural Gas
Appliances
- Included: Dishwasher, Washer, Water Softener Owned, Refrigerator, Microwave, Freezer, Dryer, Disposal
- Laundry: Main Level
Features
- Cathedral Ceiling(s), Vaulted Ceiling(s), Primary Downstairs
- Windows: Skylight(s)
- Basement: Sump Pump,Walk-Out Access
- Number of fireplaces: 1
- Fireplace features: Great Room, Living Room
Interior area
- Total structure area: 4,104
- Total interior livable area: 4,104 sqft
- Finished area above ground: 2,736
Property
Parking
- Total spaces: 2
- Parking features: Attached, Garage Door Opener, Off Street
- Attached garage spaces: 2
Features
- Levels: Two
- Patio & porch: Patio, Screened
- Exterior features: Lighting
- Has view: Yes
- View description: Neighborhood
- Frontage length: 110
Lot
- Size: 0.45 Acres
- Dimensions: 110 x 180
- Features: Paved, Sprinklers In Front, Sprinklers In Rear
Details
- Parcel number: 460617100148000042
Construction
Type & style
- Home type: SingleFamily
- Architectural style: Ranch
- Property subtype: Single Family Residence
Condition
- New construction: No
- Year built: 2007
Utilities & green energy
- Sewer: Septic Tank
- Water: Well
- Utilities for property: Cable Available, Natural Gas Available, Electricity Available
Community & HOA
Community
- Security: Security System
- Subdivision: Concord Vineyard Un 6
HOA
- Has HOA: No
Location
- Region: La Porte
Financial & listing details
- Price per square foot: $100/sqft
- Tax assessed value: $311,100
- Annual tax amount: $3,324
- Date on market: 2/14/2024
- Listing agreement: Exclusive Right To Sell
- Road surface type: Paved
Price history
| Date | Event | Price |
|---|---|---|
| 5/17/2024 | Sold | $410,000-2.4%$100/sqft |
Source:  NIRA as distributed by MLS GRID #545000 Report a problem NIRA as distributed by MLS GRID #545000 Report a problem | ||
| 4/13/2024 | Contingent | $420,000$102/sqft |
Source: NIRA as distributed by MLS GRID #545000 Report a problem | ||
| 4/2/2024 | Price change | $420,000-6.7%$102/sqft |
Source: NIRA as distributed by MLS GRID #545000 Report a problem | ||
| 3/13/2024 | Price change | $450,000-4.1%$110/sqft |
Source: NIRA as distributed by MLS GRID #545000 Report a problem | ||
| 3/6/2024 | Price change | $469,000-2.1%$114/sqft |
Source: NIRA as distributed by MLS GRID #545000 Report a problem | ||
| 2/14/2024 | Listed for sale | $479,000+84.2%$117/sqft |
Source: NIRA as distributed by MLS GRID #545000 Report a problem | ||
| 1/23/2015 | Sold | $260,000-5.4%$63/sqft |
Source: NIRA as distributed by MLS GRID #354365 Report a problem | ||
| 12/30/2014 | Pending sale | $274,800$67/sqft |
Source: CENTURY 21 Middleton Co., Inc. #354365 Report a problem | ||
| 10/21/2014 | Price change | $274,800-3.2%$67/sqft |
Source: CENTURY 21 Middleton Co., Inc. #354365 Report a problem | ||
| 8/5/2014 | Price change | $284,000-1.7%$69/sqft |
Source: CENTURY 21 Middleton Co., Inc. #354365 Report a problem | ||
| 7/17/2014 | Price change | $289,000+1.6%$70/sqft |
Source: CENTURY 21 Middleton Co., Inc. #354365 Report a problem | ||
| 6/20/2014 | Price change | $284,400-1.6%$69/sqft |
Source: Owner Report a problem | ||
| 5/24/2014 | Listed for sale | $289,000+22%$70/sqft |
Source: Owner Report a problem | ||
| 5/21/2010 | Sold | $236,800$58/sqft |
Source: NIRA as distributed by MLS GRID #258569 Report a problem | ||
Public tax history
| Year | Property taxes | Tax assessment |
|---|---|---|
| 2025 | $3,324 +3.5% | $345,900 +4% |
| 2024 | $3,212 +3.2% | $332,500 +2.9% |
| 2023 | $3,111 +7% | $323,000 +3.8% |
| 2022 | $2,907 -48% | $311,100 +7% |
| 2021 | $5,595 +21.4% | $290,700 +0.6% |
| 2020 | $4,609 +4% | $288,900 +21% |
| 2019 | $4,432 +4.8% | $238,800 +7.2% |
| 2018 | $4,230 +11.9% | $222,700 0% |
| 2017 | $3,781 +110.1% | $222,800 +6.5% |
| 2016 | $1,799 0% | $209,200 +2.9% |
| 2014 | $1,800 +0.2% | $203,400 -1.5% |
| 2013 | $1,796 | $206,500 -12.2% |
| 2010 | -- | $235,100 |
Find assessor info on the county website
Neighborhood: 46350
Nearby homes
- $540,1004 bd3 ba3.5k sqft3922 N Malaga Dr W, La Porte, IN 46350Off Market
- $597,4004 bd3 ba4.1k sqft3946 N Malaga Dr W, La Porte, IN 46350Off Market
- $474,1003 bd2 ba2k sqft4588 Malaga Dr W, La Porte, IN 46350Off Market
- $549,0004 bd3 ba3.3k sqft4650 W Merlot Ct, La Porte, IN 46350For Sale
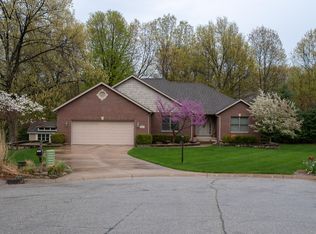
- $475,1004 bd3 ba3k sqft3912 N Malaga Dr E, La Porte, IN 46350Off Market
- $452,5003 bd2 ba2.1k sqft3931 N Malaga Dr E, La Porte, IN 46350Off Market
- $705,9004 bd3 ba2.8k sqft3919 N Malaga Dr E, La Porte, IN 46350Off Market
- $496,5003 bd2 ba2.5k sqft3943 N Malaga Dr W, La Porte, IN 46350Off Market
Nearby schools
GreatSchools rating
- 8/10F Willard Crichfield Elementary SchoolGrades: PK-4Distance: 2 mi
- 6/10Laporte High SchoolGrades: PK-12Distance: 5.4 mi
- 6/10Kesling Intermediate SchoolGrades: 5-6Distance: 6.3 mi
Schools provided by the listing agent
- Elementary: Crichfield Elementary
- Middle: LaPorte Middle School
- High: LaPorte High School
Source: NIRA as distributed by MLS GRID. This data may not be complete. We recommend contacting the local school district to confirm school assignments for this home.
Get a cash offer in 3 minutes
Find out how much your home could sell for in as little as 3 minutes with a no-obligation cash offer.
Estimated market value
$457,000
Get a cash offer in 3 minutes
Find out how much your home could sell for in as little as 3 minutes with a no-obligation cash offer.
Estimated market value
$457,000
- Indiana
- La Porte County
- La Porte
- 46350
- 3934 N Malaga Dr E
Nearby cities
Nearby neighborhoods
Nearby zip codes
Other La Porte Topics
