Skip main navigation
Pending
  • Price increase: $9 (8/4)
    $399,999

    3934 N Rome Street, Aurora, CO 80019

    3beds
    1,436sqft
    : 
    $2,618/mo
    Get pre-qualified
    Single Family Residence
    Built in 2026
    4,219 Square Feet Lot
    $399,900 Zestimate®
    $279/sqft
    $175/mo HOA

    What's special

    Generous primary suiteUpstairs living spacesPrivate bathroom retreatWalk-in closetLovely back patioWelcoming main floorOpen-concept design
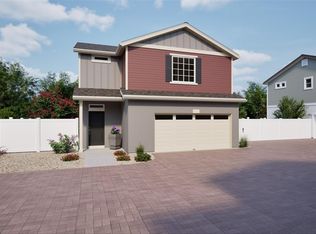
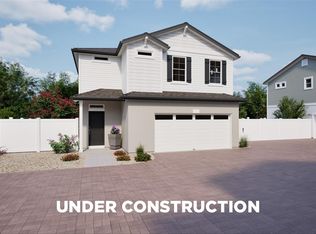
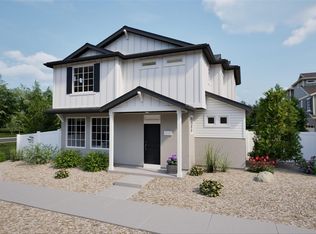
    The Breton offers 1,436 square feet of smart, stylish living across two stories, featuring 3 bedrooms, 2.5 bathrooms, and a spacious 2-car garage. Natural light fills every corner, from the welcoming main floor to the upstairs living spaces. The open-concept design flows seamlessly into a lovely back patio; perfect for relaxing or entertaining outdoors. Upstairs, convenience is built in with a laundry room just steps from all bedrooms. The generous primary suite includes a walk-in closet and a private bathroom retreat, creating a comfortable place to recharge. Thoughtful design makes every room feel open and bright, with plenty of space for everyday living. Located in Green Valley Ranch, an established master-planned community in Aurora, this home gives you access to neighborhood parks, trails, community events, and a new clubhouse and pool. With nearby schools including Aurora Highlands PK–8 and Vista PEAK Preparatory, and an award-winning golf course just minutes away, the Breton offers more than a great home, it’s a great lifestyle. Actual home may differ from artist's renderings or photography.
    74 days
    |
    684
    |
    65
    |

    Zillow last checked:

    Listing updated:

    Listed by:

    Layson Smyer 303-226-9472 LSmyer@OakwoodHomesCO.com,

    Oakwood Homes Real Estate LLC,

    Cassie Curlee 303-486-8649,

    Oakwood Homes Real Estate LLC

    Source: REcolorado as distributed by MLS GRID,MLS#: 5102575MLS Logo

      Facts & features

      Interior

      Bedrooms & bathrooms
      • Bedrooms: 3
      • Bathrooms: 3
      • Full bathrooms: 1
      • 3/4 bathrooms: 1
      • 1/2 bathrooms: 1
      Bedroom
      • Features: Primary Suite
      • Level: Upper
      • Area: 180.55 Square Feet
      • Dimensions: 11.5 x 15.7
      Bedroom
      • Level: Upper
      • Area: 142.31 Square Feet
      • Dimensions: 10.7 x 13.3
      Bedroom
      • Level: Upper
      • Area: 102.96 Square Feet
      • Dimensions: 10.4 x 9.9
      Bathroom
      • Level: Upper
      Bathroom
      • Features: En Suite Bathroom, Primary Suite
      • Level: Upper
      Bathroom
      • Level: Lower
      Kitchen
      • Level: Lower
      • Area: 182 Square Feet
      • Dimensions: 13 x 14
      Laundry
      • Level: Upper
      Living room
      • Level: Lower
      • Area: 196.5 Square Feet
      • Dimensions: 13.1 x 15
      Heating
      • Forced Air
      Cooling
      • Central Air
      Appliances
      • Included: Dishwasher, Disposal, Dryer, Electric Water Heater, Microwave, Oven, Refrigerator, Washer
      • Laundry: In Unit
      Features
      • Eat-in Kitchen, Entrance Foyer, Kitchen Island, Open Floorplan, Pantry, Primary Suite, Smoke Free, Solid Surface Counters, Walk-In Closet(s), Wired for Data
      • Flooring: Carpet, Laminate, Vinyl
      • Windows: Double Pane Windows
      • Basement: Crawl Space
      Interior area
      • Total structure area: 1,436
      • Total interior livable area: 1,436 sqft
      • Finished area above ground: 1,436

      Property

      Parking
      • Total spaces: 2
      • Parking features: Garage - Attached
      • Attached garage spaces: 2
      Features
      • Levels: Two
      • Stories: 2
      • Patio & porch: Patio
      • Exterior features: Private Yard, Rain Gutters, Smart Irrigation
      • Fencing: Full
      Lot
      • Size: 4,219 Square Feet
      • Features: Master Planned, Sprinklers In Front
      Details
      • Parcel number: 0182124324026
      • Special conditions: Standard

      Construction

      Type & style
      • Home type: SingleFamily
      • Architectural style: A-Frame,Contemporary
      • Property subtype: Single Family Residence
      Materials
      • Wood Siding
      • Foundation: Concrete Perimeter, Slab
      Condition
      • New Construction
      • New construction: Yes
      • Year built: 2026
      Details
      • Builder model: Breton
      • Builder name: Oakwood Homes, LLC
      • Warranty included: Yes

      Utilities & green energy

      • Electric: 110V
      • Sewer: Public Sewer
      • Water: Public
      • Utilities for property: Cable Available, Electricity Connected, Internet Access (Wired), Natural Gas Connected, Phone Available
      Green energy
      • Energy efficient items: Appliances, Construction, HVAC, Insulation, Thermostat, Water Heater, Windows

      Community & HOA

      Community
      • Security: Radon Detector, Smoke Detector(s)
      • Subdivision: Coach House At Green Valley Ranch East
      HOA
      • Has HOA: Yes
      • Amenities included: Fitness Center, Park, Playground, Pool, Spa/Hot Tub, Trail(s)
      • Services included: Maintenance Grounds, Snow Removal
      • HOA fee: $175 monthly
      • HOA name: Westwind Management
      • HOA phone: 303-369-1800
      • Second HOA name: MSI LLC
      • Second HOA phone: 303-369-1800
      Location
      • Region: Aurora

      Financial & listing details

      • Price per square foot: $279/sqft
      • Tax assessed value: $84,611
      • Annual tax amount: $5,851
      • Date on market: 5/27/2026
      • Listing terms: Cash,Conventional,FHA,VA Loan
      • Exclusions: Taxes Are An Annual Estimate. Pictures Will Be Updated As Construction Progresses. Earnest Money Based On Using Preferred Lender.
      • Ownership: Builder
      • Electric utility on property: Yes
      • Road surface type: Paved

        Estimated market value

        $399,900

        $380,000 - $420,000

        $2,766/mo

        Price history

        DateEventPrice
        8/4/2026Pending sale$399,999+0%$279/sqft
        Source: REcolorado as distributed by MLS GRID #5102575 Report a problem
        7/2/2026Price change$399,9900%$279/sqft
        Source: Oakwood Homes Denver Report a problem
        7/1/2026Price change$399,999-3.6%$279/sqft
        Source: REcolorado as distributed by MLS GRID #5102575 Report a problem
        5/27/2026Listed for sale$414,990$289/sqft
        Source: REcolorado as distributed by MLS GRID #5102575 Report a problem

        Public tax history

        YearProperty taxesTax assessment
        2025$2,876 +40526.8%$22,840 +62.1%
        2024$7 +257.6%$14,090 +140800%
        2023$2 $10
        Find assessor info on the county website

        Monthly payment

        Est. payment

        Payment breakdown

        Explore the cost of this home by adjusting the details. Changes won't be saved.
        All calculations are estimates and provided by Zillow, Inc. for informational purposes only. Actual amounts may vary.
        HOA fees may include property taxes on listings classified as Co-Ops. Contact the listing agent and/or owner for fee details.
        Mortgage interest rates are dependent on a number of factors, including credit score, down payment, and repayment length. Interest rate data provided by Zillow Group Marketplace, Inc. as of 1/1/1970 from various mortgage lenders with which we have lead or other similar arrangements; the Estimated Payment is an average of those rates.
        See how much you could borrow to make a competitive offer.

        Climate risks

        Neighborhood: Green Valley Ranch East

        Getting around

        0 / 100
        Car-Dependent
        22 / 100
        Minimal Transit
        25 / 100
        Somewhat Bikeable

        Nearby schools

        GreatSchools rating
        Schools provided by the listing agent
        • Elementary: Harmony Ridge P-8
        • Middle: Harmony Ridge P-8
        • High: Vista Peak
        • District: Adams-Arapahoe 28J

        Source: REcolorado as distributed by MLS GRID. This data may not be complete. We recommend contacting the local school district to confirm school assignments for this home.

        A local agent can set up tours, give advice and negotiate with sellers.

        Browse local experts

        Similar homes