Skip main navigation
Off market
  • $1,527,200

    3934 N Woodstock St, Arlington, VA 22207

    4beds
    2,502sqft
    SingleFamily
    Built in 1955
    10,018 Square Feet Lot
    $1,527,200 Zestimate®
    $610/sqft
    $4,849 Estimated rent

    Home value

    $1,527,200

    $1.44M - $1.62M

    $4,849/mo

    Zestimate® history
    Loading
    Loading...

    Owner options

    List your home for rent

    $4,849/mo

    Rent Zestimate®

    Find your next renter with Zillow Rental Manager. Plus, with online applications, you can quickly screen prospective tenants – for free.

    Learn more

    $4,849/mo

    Rent Zestimate®

    Refinance and save

    $9,553/mo

    Est. payment

    Refinancing to a lower rate could help reduce your monthly payments and save thousands over the life of the loan.

    See today's rates

    $9,553/mo

    Est. payment

    Explore your selling options

    Work with a Zillow partner agent

    Leverage their expertise and Zillow's premium Showcase listings to get your home seen by more buyers.

    Get started

    List with your own agent

    Get your home in front of millions of buyers by listing it on Zillow.

    Learn how to do it

    Sell it yourself

    Take full control of how buyers see your home on Zillow by listing For Sale by Owner (FSBO).

    List your home

    What's special

    Completely renovated spa-likePrivacy fenceGated accessNew windowsBuilt-in second refrigeratorHall bathroom

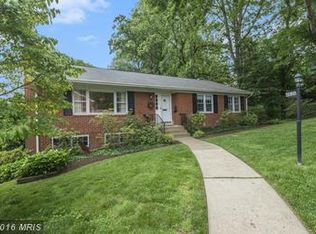
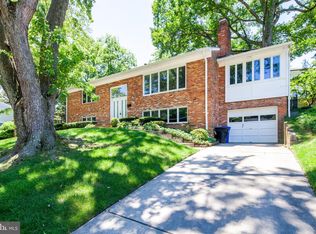
    This 4BR 3BA 4 sided-brick slit level single family home in Golf Club Manor has been renovated and updated from top to bottom. The main level has a completely re-imagined kitchen with huge multipurpose center island tiered granite counter-tops, second sink, wine fridge, elegant pendant lights, and ample seating. Stainless steel appliances, HEATED ceramic tile floor, upgraded cabinets, spacious seated table area, recessed lights, and designer backsplash round-out the list of upgrades for this stunning showpiece. The family room off the kitchen has hardwood floors and an eye catching floor to ceiling stone fireplace with gas insert upgraded in 2013. The exterior door off the seated table area in the kitchen leads you out to your 2015 reconstructed screened in porch peacefully overlooking your backyard oasis. This highly desirable backyard offers so many options and utility from the expansive paver patio (2015) that extends into the flat green irrigated (2017) open space to the practical electric powered storage shed that also adds a flare of character. Not to mention the soothing hot tub (2016). All of this is enclosed by your recently updated privacy fence (2017) with gated access on both sides of the home. Back inside, the short hardwood staircase off the foyer leads us to the upper level. The hall bathroom has been completely transformed with ceramic flooring, tub-to-ceiling tile in the shower area & board & batten trim that finishes out this tranquil space. The entire upper level has hardwood floors leading you to the spacious secondary bedrooms with soothing colors and into the master suite. Master bedroom has custom upgraded closets and a completely renovated spa-like master bathroom with upgraded vanity, designer tile, completely custom shower and frameless glass door. As we head down to the lower level we find another renovated full bath (2013) with ceramic flooring and updated vanity and custom tile shower. Just across from the bathroom is the useful fourth bedroom. Take a few more steps down to the expansive lower level entertainment room including custom shelves and cabinets housing your technical components for the built-in surround sound theatre renovated in 2016. Side step from the entertainment room into your highly connected private office with practical Luxury Vinyl Plank flooring and built-in second refrigerator for convenience. Brand new roof (2021) with Owens Corning 50 yr transferrable warranty, New windows (2013), Wi-fi enabled garage door (2018), AC unit with coil (2019), hot water heater (2017), extended driveway (2015), crown molding (2017), and furnace (2014) round out the long list of upgrades and caring touches that the owners of this unbelievable home have completed during their course of ownership. This one will not last!!!

    This property is off market, which means it's not currently listed for sale or rent on Zillow. This may be different from what's available on other websites or public sources.
    Facts & features

    Interior

    Bedrooms & bathrooms
    • Bedrooms: 4
    • Bathrooms: 3
    • Full bathrooms: 3
    Heating
    • Forced air
    Cooling
    • Central
    Features
    • Basement: Parking
    • Has fireplace: Yes
    Interior area
    • Total interior livable area: 2,502 sqft

    Property

    Parking
    • Parking features: Garage - Attached
    Features
    • Exterior features: Stone, Brick
    Lot
    • Size: 10,018 Square Feet
    Details
    • Parcel number: 03071023

    Construction

    Type & style
    • Home type: SingleFamily
    Materials
    • Roof: Composition
    Condition
    • Year built: 1955

    Community & HOA

    Location
    • Region: Arlington

    Financial & listing details

    • Price per square foot: $610/sqft
    • Tax assessed value: $1,264,900
    • Annual tax amount: $13,066

    Price history

    DateEventPrice
    3/24/2022Sold$1,317,000+5.4%$526/sqft
    Source: Bright MLS #VAAR2012318 Report a problem
    2/22/2022Pending sale$1,250,000$500/sqft
    Source: Bright MLS #VAAR2012318 Report a problem
    2/17/2022Listed for sale$1,250,000+67.7%$500/sqft
    Source: Bright MLS #VAAR2012318 Report a problem
    10/15/2012Sold$745,500+2.8%$298/sqft
    Source: Public Record Report a problem
    9/18/2012Listed for sale$725,000$290/sqft
    Source: Long & Foster Real Estate #AR7929226 Report a problem

    Public tax history

    YearProperty taxesTax assessment
    2025$13,066 +4.7%$1,264,900 +4.7%
    2024$12,479 -1.4%$1,208,000 -1.7%
    2023$12,662 +26.1%$1,229,300 +26.1%
    2022$10,041 +7.2%$974,900 +7.2%
    2021$9,371 +3.2%$909,800 +2.8%
    2020$9,080 +1.8%$885,000 +1.8%
    2019$8,918 -0.8%$869,200 -2.8%
    2018$8,992 +9.2%$893,800 +9.2%
    2017$8,237 +1.2%$818,800 -0.3%
    2016$8,140 +4.2%$821,400 +4.8%
    2015$7,809 +4%$784,000 +4%
    2014$7,510 +7.2%$754,000 +8.3%
    2013$7,005 +3.6%$696,300
    2012$6,761 +2%--
    2011$6,628 --
    2009-- --
    2008-- --
    2007-- --
    2006-- --
    2005-- --
    2004-- --
    2003-- --
    2002-- --
    2001-- $353,400
    Find assessor info on the county website

    Neighborhood: Stafford Albemarle Glebe

    Nearby schools

    GreatSchools rating
    Schools provided by the listing agent
    • Elementary: JAMESTOWN
    • Middle: WILLIAMSBURG
    • High: YORKTOWN

    Source: The MLS. This data may not be complete. We recommend contacting the local school district to confirm school assignments for this home.

    Get a cash offer in 3 minutes
    Find out how much your home could sell for in as little as 3 minutes with a no-obligation cash offer.
    Estimated market value
    $1,527,200
    Get a cash offer in 3 minutes
    Find out how much your home could sell for in as little as 3 minutes with a no-obligation cash offer.
    Estimated market value
    $1,527,200