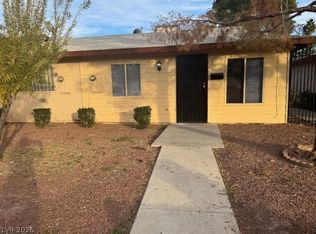
Fully Renovated Townhome with Private Yard & Strip Views
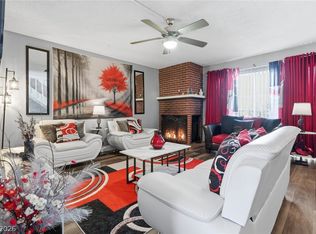
Beautifully updated 2-bedroom, 2-bath townhome offering a modern design and functional layout in the heart of Las Vegas. This move-in-ready home features vinyl flooring, recessed lighting, and a bright, open feel throughout. The remodeled kitchen includes white shaker cabinets, quartz countertops, stainless steel appliances, and a stylish backsplash. Both bathrooms have been upgraded with contemporary finishes. The split floor plan offers flexibility with one bedroom and bath downstairs and an oversized primary suite upstairs. Enjoy a private backyard with paver patio—perfect for relaxing or entertaining. West-facing orientation may offer views of the Las Vegas Strip. Conveniently located near shopping, dining, and major roadways. Schedule your private tour today.
Active
$209,000
3934 Palos Verdes St, Las Vegas, NV 89119
2beds
1,322sqft
Townhouse
Built in 1972
1,306 Square Feet Lot
$204,400 Zestimate®
$158/sqft
$398/mo HOA
What's special
- 126 days
- 99
- 6
Zillow last checked:
Listing updated:
Listed by:
Mario D. Joyner S.0177762 (702)712-3854,
Coldwell Banker Premier
Source: LVR,MLS#: 2778036 Originating MLS: Greater Las Vegas Association of Realtors Inc
Originating MLS: Greater Las Vegas Association of Realtors IncFacts & features
Interior
Bedrooms & bathrooms
- Bedrooms: 2
- Bathrooms: 2
- Full bathrooms: 2
Primary bedroom
- Description: Ceiling Fan,Ceiling Light,Pbr Separate From Other,Upstairs,Walk-In Closet(s)
- Dimensions: 14x14
Bedroom 2
- Description: Ceiling Fan,Ceiling Light,Closet,Downstairs
- Dimensions: 11x10
Primary bathroom
- Description: Double Sink,Separate Shower
- Dimensions: 8x13
Kitchen
- Description: Breakfast Bar/Counter,Man Made Woodor Laminate Flooring,Quartz Countertops
- Dimensions: 14x12
Living room
- Description: Entry Foyer,Front
- Dimensions: 13x20
Heating
- Central, Gas
Cooling
- Central Air, Electric
Appliances
- Included: Dryer, Disposal, Gas Range, Refrigerator, Washer
- Laundry: Gas Dryer Hookup, Main Level, Laundry Room
Features
- Bedroom on Main Level, None, Programmable Thermostat
- Flooring: Laminate
- Has fireplace: No
Interior area
- Total structure area: 1,322
- Total interior livable area: 1,322 sqft
Video & virtual tour
Property
Parking
- Parking features: Open, Guest
- Has uncovered spaces: Yes
Features
- Stories: 2
- Patio & porch: Patio
- Exterior features: Patio, Private Yard
- Pool features: Community
- Fencing: Block,Back Yard
Lot
- Size: 1,306 Square Feet
- Features: Desert Landscaping, Landscaped, < 1/4 Acre
Details
- Parcel number: 16215413009
- Zoning description: Single Family
- Horse amenities: None
Construction
Type & style
- Home type: Townhouse
- Architectural style: Two Story
- Property subtype: Townhouse
- Attached to another structure: Yes
Materials
- Roof: Composition,Shingle
Condition
- Resale
- Year built: 1972
Utilities & green energy
- Electric: Photovoltaics None
- Sewer: Public Sewer
- Water: Public
- Utilities for property: Underground Utilities
Community & HOA
Community
- Features: Pool
- Subdivision: Swenson Apts
HOA
- Has HOA: Yes
- Amenities included: Pool
- Services included: None
- HOA fee: $398 monthly
- HOA name: Las Vegas Community
- HOA phone: 702-430-4766
Location
- Region: Las Vegas
Financial & listing details
- Price per square foot: $158/sqft
- Tax assessed value: $85,537
- Annual tax amount: $601
- Date on market: 5/4/2026
- Listing agreement: Exclusive Right To Sell
- Listing terms: Cash,Conventional,FHA,VA Loan
- Ownership: Townhouse
Estimated market value
$204,400
$194,000 - $215,000
$1,470/mo
Price history
| Date | Event | Price |
|---|---|---|
| 5/4/2026 | Listed for sale | $209,000-5.9%$158/sqft |
Source:  LVR #2778036 Report a problem LVR #2778036 Report a problem | ||
| 4/11/2026 | Listing removed | $222,000$168/sqft |
Source: LVR #2731170 Report a problem | ||
| 2/17/2026 | Price change | $222,000-1.3%$168/sqft |
Source: LVR #2731170 Report a problem | ||
| 10/31/2025 | Listed for sale | $225,000-8.2%$170/sqft |
Source: LVR #2731170 Report a problem | ||
| 10/23/2025 | Listing removed | $245,000$185/sqft |
Source: LVR #2676497 Report a problem | ||
| 6/19/2025 | Price change | $245,000-3.9%$185/sqft |
Source: LVR #2676497 Report a problem | ||
| 5/30/2025 | Price change | $255,000-3%$193/sqft |
Source: LVR #2676497 Report a problem | ||
| 4/22/2025 | Listed for sale | $263,000+22.3%$199/sqft |
Source: LVR #2676497 Report a problem | ||
| 11/16/2022 | Sold | $215,000-4.4%$163/sqft |
Source: LVR #2420468 Report a problem | ||
| 9/21/2022 | Contingent | $225,000$170/sqft |
Source: LVR #2420468 Report a problem | ||
| 8/17/2022 | Listed for sale | $225,000+47.5%$170/sqft |
Source: LVR #2420468 Report a problem | ||
| 3/28/2022 | Sold | $152,500+55.6%$115/sqft |
Source: Public Record Report a problem | ||
| 8/16/2019 | Sold | $98,000-10.9%$74/sqft |
Source: LVR #2104170 Report a problem | ||
| 8/2/2019 | Pending sale | $109,999$83/sqft |
Source: Keller Williams Realty The Marketplace #2104170 Report a problem | ||
| 6/24/2019 | Listed for sale | $109,999$83/sqft |
Source: Keller Williams Realty The Marketplace #2104170 Report a problem | ||
| 6/22/2019 | Pending sale | $109,999$83/sqft |
Source: Keller Williams Realty The Marketplace #2104170 Report a problem | ||
| 6/7/2019 | Listed for sale | $109,999+83.3%$83/sqft |
Source: Keller Williams Market Place I #2104170 Report a problem | ||
| 9/3/2014 | Sold | $60,000+0.2%$45/sqft |
Source: LVR #1426841 Report a problem | ||
| 6/12/2014 | Pending sale | $59,900$45/sqft |
Source: Great Bridge Properties #1426841 Report a problem | ||
| 5/10/2014 | Price change | $59,900-4.8%$45/sqft |
Source: Great Bridge Properties #1426841 Report a problem | ||
| 4/10/2014 | Price change | $62,900-3.1%$48/sqft |
Source: Great Bridge Properties #1426841 Report a problem | ||
| 3/6/2014 | Listed for sale | $64,900+946.8%$49/sqft |
Source: Great Bridge Properties #1426841 Report a problem | ||
| 8/24/2013 | Listing removed | $525 |
Source: FirstService Residential Realty - Region 0001 Report a problem | ||
| 7/30/2013 | Listed for rent | $525 |
Source: FirstService Residential Realty - Region 0001 Report a problem | ||
| 9/11/2012 | Sold | $6,200-88.3%$5/sqft |
Source: Public Record Report a problem | ||
| 1/19/2007 | Sold | $52,831$40/sqft |
Source: Public Record Report a problem | ||
Public tax history
| Year | Property taxes | Tax assessment |
|---|---|---|
| 2026 | $770 +7.8% | $29,938 -1% |
| 2025 | $714 +37.8% | $30,241 +5.8% |
| 2024 | $518 +7.9% | $28,585 +20.3% |
| 2023 | $480 +7.9% | $23,762 +15.6% |
| 2022 | $445 +7.8% | $20,548 -4.4% |
| 2021 | $413 +6.8% | $21,488 +5.7% |
| 2020 | $386 +4.8% | $20,325 +5.4% |
| 2019 | $369 +6.9% | $19,292 |
| 2018 | $345 | $19,292 +0.1% |
| 2017 | $345 | $19,281 +11.6% |
| 2016 | $345 -27.3% | $17,282 +25.2% |
| 2015 | $474 | $13,806 +21% |
| 2014 | $474 | $11,408 |
| 2013 | -- | $11,408 +11.6% |
| 2012 | -- | $10,219 -23.7% |
| 2011 | -- | $13,392 +13.2% |
| 2010 | -- | $11,831 -52.9% |
| 2009 | -- | $25,132 |
| 2008 | -- | $25,132 -12.4% |
| 2007 | -- | $28,693 +39.6% |
| 2006 | -- | $20,553 +11.2% |
| 2005 | -- | $18,491 +10.8% |
| 2004 | -- | $16,685 -0.6% |
| 2003 | -- | $16,783 +1.5% |
| 2002 | -- | $16,540 +3.4% |
| 2001 | -- | $16,000 |
Find assessor info on the county website
Monthly payment
Est. payment
Payment breakdown
Explore the cost of this home by adjusting the details. Changes won't be saved.Climate risks
Neighborhood: Paradise
Nearby schools
Schools provided by the listing agent
- Elementary: Thomas, Ruby S.,Thomas, Ruby S.
- Middle: Orr William E.
- High: Valley
Source: LVR. This data may not be complete. We recommend contacting the local school district to confirm school assignments for this home.
- $134,8001 bd2 ba1.1k sqft3930 Palos Verdes St, Las Vegas, NV 89119Off Market
- $149,2002 bd1 ba772 sqft3938 Palos Verdes St, Las Vegas, NV 89119Off Market

- $149,5002 bd2 ba1.3k sqft3926 Palos Verdes St, Las Vegas, NV 89119Off Market
- $179,9002 bd1 ba772 sqft3942 Palos Verdes St, Las Vegas, NV 89119For Sale
Similar homes
- $199,9992 bd2 ba828 sqft5045 Spencer St Unit B, Las Vegas, NV 89119For Sale
 MLS ID #2798163, Amber M. Guzman, The Agency Las Vegas. LVR
 - $219,5992 bd2 ba1.1k sqft624 Brookway Ln, Las Vegas, NV 89169For Sale
 MLS ID #2786125, Luis E. Marquez-Partida, Serhant. LVR
 - $205,0002 bd2 ba1k sqft579 Roxella Ln APT B, Las Vegas, NV 89110For Sale
 MLS ID #2816730, Bryan Leon-Perez, Realty of America LLC. LVR
 - $230,0002 bd2 ba1k sqft5248 Greene Ln APT B, Las Vegas, NV 89119For Sale
 MLS ID #2748204, Louise L. Trujillo, Realty of America LLC. LVR
