Skip main navigation
Closed
  • $1,300,000

    3934 Piedmont Ter, Medford, OR 97504

    4beds
    5baths
    5,975sqft
    Single Family Residence
    Built in 1997
    0.34 Acres Lot
    $1,294,600 Zestimate®
    $218/sqft
    $5,526 Estimated rent

    Home value

    $1,294,600

    $1.22M - $1.37M

    $5,526/mo

    Zestimate® history
    Loading
    Loading...

    Owner options

    List your home for rent

    $5,526/mo

    Rent Zestimate®

    Find your next renter with Zillow Rental Manager. Plus, with online applications, you can quickly screen prospective tenants – for free.

    Learn more

    $5,526/mo

    Rent Zestimate®

    Refinance and save

    $6,308/mo

    Est. payment

    Refinancing to a lower rate could help reduce your monthly payments and save thousands over the life of the loan.

    See today's rates

    $6,308/mo

    Est. payment

    Explore your selling options

    Work with a Zillow partner agent

    Leverage their expertise and Zillow's premium Showcase listings to get your home seen by more buyers.

    Get started

    List with your own agent

    Get your home in front of millions of buyers by listing it on Zillow.

    Learn how to do it

    Sell it yourself

    Take full control of how buyers see your home on Zillow by listing For Sale by Owner (FSBO).

    List your home

    What's special

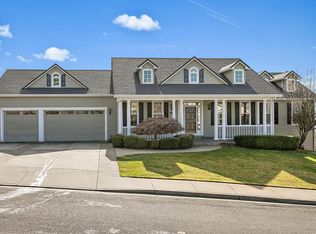
    Discover unparalleled luxury at 3934 Piedmont Ter, East Medford's prestigious Cherry Lane Estates. This exquisite home boasts original oak hardwood floors, soaring 12' ceilings, and panoramic valley views. The main floor features a formal dining room with custom built-ins, a chef's dream kitchen with a Sub Zero fridge and JenAir gas range, and dual living spaces with cozy gas fireplaces. The expansive primary suite offers triple walk-in closets, a steam shower, and heated floors. Downstairs, indulge in the media room, billiard room, guest suite, 2-person Jacuzzi sauna, nearly 600-bottle temperature-controlled wine cellar, and a versatile gym area. Outside, a composite deck, solar-heated pool, hot tub, and artificial turf await endless entertainment, all framed by a breathtaking valley backdrop. Experience sophistication and tranquility in this remarkable Medford gem.

    Zillow last checked:

    Listing updated:

    Listed by:

    Windermere Van Vleet Jacksonville 541-899-2000

    Bought with:

    Windermere Van Vleet Jacksonville

    Source: Oregon Datashare,MLS#: 220179992MLS Logo

    Facts & features

    Interior

    Bedrooms & bathrooms
    • Bedrooms: 4
    • Bathrooms: 5
    Heating
    • Heat Pump, Natural Gas, Radiant
    Cooling
    • Central Air, Heat Pump
    Appliances
    • Included: Dishwasher, Range, Refrigerator, Tankless Water Heater
    Features
    • Smart Lock(s), Smart Light(s), Breakfast Bar, Ceiling Fan(s), Double Vanity, Enclosed Toilet(s), Kitchen Island, Linen Closet, Smart Thermostat, Tile Shower, Walk-In Closet(s), Wet Bar, Wired for Data, Wired for Sound
    • Flooring: Carpet, Hardwood, Laminate, Tile
    • Windows: Double Pane Windows, Vinyl Frames
    • Basement: Daylight,Finished
    • Has fireplace: Yes
    • Fireplace features: Family Room, Gas, Living Room
    • Common walls with other units/homes: No Common Walls
    Interior area
    • Total structure area: 5,975
    • Total interior livable area: 5,975 sqft

    Property

    Parking
    • Total spaces: 2
    • Parking features: Attached, Concrete, Garage Door Opener, RV Access/Parking
    • Attached garage spaces: 2
    Features
    • Levels: Two
    • Stories: 2
    • Patio & porch: Deck, Patio
    • Exterior features: Fire Pit
    • Has private pool: Yes
    • Pool features: Outdoor Pool
    • Spa features: Indoor Spa/Hot Tub
    • Has view: Yes
    • View description: Mountain(s), Neighborhood, Panoramic, Territorial, Valley
    Lot
    • Size: 0.34 Acres
    Details
    • Parcel number: 10858641
    • Zoning description: SFR-4
    • Special conditions: Standard

    Construction

    Type & style
    • Home type: SingleFamily
    • Architectural style: Colonial
    • Property subtype: Single Family Residence
    Materials
    • Frame
    • Foundation: Block
    • Roof: Composition
    Condition
    • New construction: No
    • Year built: 1997

    Utilities & green energy

    • Sewer: Public Sewer
    • Water: Public

    Community & HOA

    Community
    • Security: Carbon Monoxide Detector(s), Smoke Detector(s)
    • Subdivision: Cherry Lane Estates Subdivision Unit No 1
    HOA
    • Has HOA: No
    Location
    • Region: Medford

    Financial & listing details

    • Price per square foot: $218/sqft
    • Tax assessed value: $1,090,770
    • Annual tax amount: $10,137
    • Date on market: 4/7/2024
    • Listing terms: Cash,Conventional
    • Inclusions: Refrigerator, Microwave, Range, Dishwashwer
    • Exclusions: Washer/Dryer
    • Road surface type: Paved

    Price history

    DateEventPrice
    6/7/2024Sold$1,300,000-6.8%$218/sqft
    Source: Oregon Datashare #220179992 Report a problem
    4/7/2024Pending sale$1,395,000+126.6%$233/sqft
    Source: Oregon Datashare #220179992 Report a problem
    8/28/2014Sold$615,550-2.1%$103/sqft
    Source: Oregon Datashare #102947230 Report a problem
    7/19/2014Pending sale$629,000$105/sqft
    Source: Windermere/Van Vleet and Associates, Inc. #2947230 Report a problem
    6/17/2014Price change$629,000-6.1%$105/sqft
    Source: Windermere/Van Vleet and Associates, Inc. #2947230 Report a problem
    5/23/2014Listed for sale$669,900+0.1%$112/sqft
    Source: Windermere/Van Vleet and Associates, Inc. #2947230 Report a problem
    12/18/2013Listing removed$669,000$112/sqft
    Source: Windermere/Van Vleet and Associates, Inc. #2940285 Report a problem
    9/27/2013Price change$669,000-4.3%$112/sqft
    Source: Windermere/Van Vleet and Associates, Inc. #2940285 Report a problem
    7/23/2013Listed for sale$699,000$117/sqft
    Source: Windermere Van Vleet & Associates #2940285 Report a problem

    Public tax history

    YearProperty taxesTax assessment
    2024$10,458 +3.2%$700,130 +3%
    2023$10,138 +2.5%$679,740
    2022$9,890 +2.7%$679,740 +3%
    2021$9,635 +2.2%$659,950 +6.1%
    2020$9,431 +2.4%$622,070 +3%
    2019$9,208 $603,960 +3%
    2018$9,208 +2.6%$586,370
    2017$8,972 +1.8%$586,370 +6.1%
    2016$8,810 -0.7%$552,720 +1.2%
    2015$8,868 +4%$546,430 +4.9%
    2014$8,524 +15%$521,000 +10.5%
    2013$7,410 +4.1%$471,490 +1.2%
    2012$7,120 -9.5%$465,980 -7.7%
    2011$7,866 -1.7%$505,100 -0.1%
    2010$8,003 +2.7%$505,830 +3%
    2009$7,789 +2.5%$491,100 +3%
    2008$7,596 +3.9%$476,800 +3%
    2007$7,310 +11.9%$462,920 +3%
    2006$6,533 +3.5%$449,440 +3%
    2005$6,314 +2.1%$436,350 +3%
    2004$6,182 +2.4%$423,650 +3%
    2003$6,036 $411,320 +3%
    2002-- $399,340 +3%
    2001-- $387,720 +3%
    2000-- $376,440
    Find assessor info on the county website

    Neighborhood: 97504

    Nearby schools

    GreatSchools rating
    Schools provided by the listing agent
    • Elementary: Hoover Elem
    • Middle: Hedrick Middle
    • High: South Medford High

    Source: Oregon Datashare. This data may not be complete. We recommend contacting the local school district to confirm school assignments for this home.

    Get pre-qualified for a loan
    At Zillow Home Loans, we can pre-qualify you in as little as 5 minutes with no impact to your credit score.

    An equal housing lender. NMLS #10287.

    Sell for more on Zillow
    Get a Zillow Showcase℠ listing at no additional cost and you could sell for .
    $1,294,600
    2% more
    +$25,892
    With Zillow Showcase(estimated)
    $1,320,492