The advantages of this delightful ranch in Lilburn become apparent while you are still standing in the yard. The swimming pool and the solid floor patio are perfect for all manner of socializing, fun, and relaxation. Enjoy this pair of features in privacy, thanks to the rear fencing of the large, attractively landscaped yard. The interior is more than a match for these amenities. Board gamers, and book readers will find picturesque warmth in the glow of a gas fireplace in the living room. The spacious TV show-worthy kitchen is configured in a U-shape, which is ideal for roominess and for accommodating multiple cooks (or visitors). With these double ovens, there's no more temperature compromise between competing dishes! Bake multiple courses at the same time! The ensuite primary bedroom is a great place to start and end the day. The private bathroom includes a walk-in shower and separate tub. The other bedrooms, all tranquil, are distributed to give residents some elbow room, and ready to be personalized by some lucky inhabitant. An attached garage is especially convenient in bad weather. This one is available for its original purpose or for use as additional flex space. After your local excursions, you'll return to the traditional look and single-floor ease of ranch home living where the streets are lined with trees and sidewalks. Out front, the driveway has ample room for visitors' parking. Don't let someone pick this ripe one from the vine ahead of you.
Closed
$475,000
3934 River Dr SW, Lilburn, GA 30047
4beds
3,633sqft
Single Family Residence, Residential
Built in 1979
0.64 Acres Lot
$486,300 Zestimate®
$131/sqft
$3,140 Estimated rent
Home value
$486,300
$443,000 - $530,000
$3,140/mo
Zestimate® history
Owner options
List your home for rent
$3,140/mo
Rent Zestimate®
Find your next renter with Zillow Rental Manager. Plus, with online applications, you can quickly screen prospective tenants – for free.
$3,140/mo
Rent Zestimate®
Refinance and save
$3,159/mo
Est. payment
Refinancing to a lower rate could help reduce your monthly payments and save thousands over the life of the loan.
$3,159/mo
Est. payment
Explore your selling options
Work with a Zillow partner agent
Leverage their expertise and Zillow's premium Showcase listings to get your home seen by more buyers.
Get startedList with your own agent
Get your home in front of millions of buyers by listing it on Zillow.
Learn how to do itSell it yourself
Take full control of how buyers see your home on Zillow by listing For Sale by Owner (FSBO).
List your homeWhat's special
Zillow last checked:
Listing updated:
Listed by:
Emily Watkins,
Crye-Leike Realtors, Inc.
Bought with:
ADRIAN COLL, 162870
Maxima Realty LLC
Source: FMLS GA,MLS#: 7266035
Facts & features
Interior
Bedrooms & bathrooms
- Bedrooms: 4
- Bathrooms: 4
- Full bathrooms: 3
- 1/2 bathrooms: 1
- Main level bathrooms: 2
- Main level bedrooms: 3
Rooms
- Room types: Basement, Great Room, Kitchen, Laundry, Master Bathroom, Master Bedroom, Sun Room
Primary bedroom
- Features: Master on Main
- Level: Master on Main
Bedroom
- Features: Master on Main
Primary bathroom
- Features: Separate Tub/Shower
Dining room
- Features: Separate Dining Room
Kitchen
- Features: Cabinets White, Eat-in Kitchen, Laminate Counters, Pantry
Heating
- Central, Forced Air, Natural Gas
Cooling
- Ceiling Fan(s), Central Air, Multi Units
Appliances
- Included: Dishwasher, Double Oven, Gas Cooktop, Refrigerator
- Laundry: Laundry Room, Main Level
Features
- Crown Molding, Entrance Foyer, High Ceilings 10 ft Main, His and Hers Closets, Vaulted Ceiling(s), Walk-In Closet(s)
- Flooring: Carpet, Ceramic Tile, Laminate
- Windows: Double Pane Windows, Insulated Windows
- Basement: Exterior Entry,Finished,Finished Bath,Full,Walk-Out Access
- Attic: Pull Down Stairs,Permanent Stairs
- Number of fireplaces: 1
- Fireplace features: Factory Built, Family Room
- Common walls with other units/homes: No Common Walls
Interior area
- Total structure area: 3,633
- Total interior livable area: 3,633 sqft
- Finished area above ground: 2,577
- Finished area below ground: 1,288
Property
Parking
- Total spaces: 2
- Parking features: Attached, Driveway, Garage, Garage Door Opener, Garage Faces Side, Kitchen Level, Level Driveway
- Attached garage spaces: 2
- Has uncovered spaces: Yes
Accessibility
- Accessibility features: None
Features
- Levels: One
- Stories: 1
- Patio & porch: Covered, Patio
- Exterior features: Rain Gutters, No Dock
- Has private pool: Yes
- Pool features: Fenced, Fiberglass, In Ground, Private
- Spa features: None
- Fencing: Back Yard,Chain Link,Fenced
- Has view: Yes
- View description: City
- Waterfront features: None
- Body of water: None
Lot
- Size: 0.64 Acres
- Dimensions: 127x222x126x223
- Features: Front Yard, Landscaped, Private, Wooded
Details
- Additional structures: Gazebo
- Parcel number: R6110 205
- Other equipment: Dehumidifier
- Horse amenities: None
Construction
Type & style
- Home type: SingleFamily
- Architectural style: Ranch
- Property subtype: Single Family Residence, Residential
Materials
- Brick 4 Sides, HardiPlank Type
- Foundation: Block
- Roof: Composition
Condition
- Resale
- New construction: No
- Year built: 1979
Utilities & green energy
- Electric: 110 Volts
- Sewer: Septic Tank
- Water: Public
- Utilities for property: Cable Available, Electricity Available, Natural Gas Available, Phone Available, Water Available
Green energy
- Energy efficient items: None
- Energy generation: None
Community & HOA
Community
- Features: None
- Security: None
- Subdivision: Shadow Ridge
HOA
- Has HOA: No
Location
- Region: Lilburn
Financial & listing details
- Price per square foot: $131/sqft
- Annual tax amount: $1,763
- Date on market: 9/1/2023
- Cumulative days on market: 15 days
- Listing terms: Cash,Conventional,FHA,VA Loan
- Electric utility on property: Yes
- Road surface type: Asphalt
Price history
| Date | Event | Price |
|---|---|---|
| 10/25/2023 | Sold | $475,000+1.1%$131/sqft |
Source:  FMLS GA #7266035 Report a problem FMLS GA #7266035 Report a problem | ||
| 9/18/2023 | Pending sale | $470,000$129/sqft |
Source: FMLS GA #7266035 Report a problem | ||
| 9/1/2023 | Listed for sale | $470,000$129/sqft |
Source:  GAMLS #10197404 Report a problem GAMLS #10197404 Report a problem | ||
Public tax history
Tax history is unavailable.
Neighborhood: 30047
Nearby homes
- $475,0004 bd4 ba3.6k sqft3934 River Dr, Lilburn, GA 30047Sold
- $473,9004 bd3 ba2.8k sqft3944 River Dr, Lilburn, GA 30047Off Market
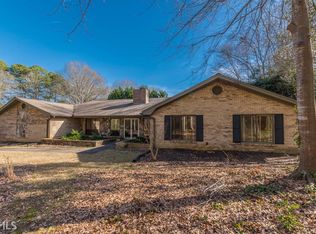
- $435,1004 bd3 ba2.8k sqft3944 River Dr SW, Lilburn, GA 30047Off Market
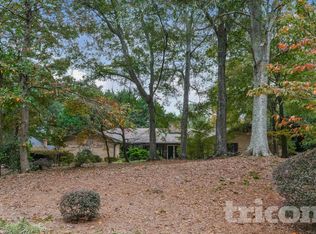
- $424,0004 bd3 ba2.4k sqft487 Daisy Nash Dr, Lilburn, GA 30047Off Market
- $476,5004 bd3 ba3.4k sqft497 Daisy Nash Dr, Lilburn, GA 30047Off Market
- $---- bd-- ba-- sqft428 William Ivey Rd SW, Lilburn, GA 30047Off Market
- $511,3005 bd4 ba2.8k sqft428 William Ivey Rd, Lilburn, GA 30047Off Market
- $425,0004 bd3 ba2.6k sqft418 William Ivey Rd, Lilburn, GA 30047Sold
Nearby schools
GreatSchools rating
- 7/10Knight Elementary SchoolGrades: PK-5Distance: 0.1 mi
- 7/10Trickum Middle SchoolGrades: 6-8Distance: 1.3 mi
- 6/10Parkview High SchoolGrades: 9-12Distance: 1.9 mi
Schools provided by the listing agent
- Elementary: Knight
- Middle: Trickum
- High: Parkview
Source: FMLS GA. This data may not be complete. We recommend contacting the local school district to confirm school assignments for this home.
Get a cash offer in 3 minutes
Find out how much your home could sell for in as little as 3 minutes with a no-obligation cash offer.
Estimated market value
$486,300
Get a cash offer in 3 minutes
Find out how much your home could sell for in as little as 3 minutes with a no-obligation cash offer.
Estimated market value
$486,300
- Georgia
- Gwinnett County
- Lilburn
- 30047
- 3934 River Dr SW
