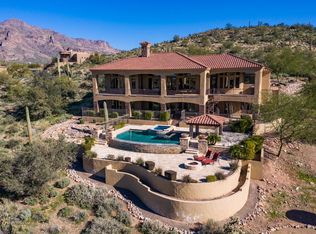
Amazing custom home w/every conceivable upgrade. Unrivaled RV garage w/room for 6 cars incl. a 50' deep, 15.5' tall, & 25' wide RV bay completely finished out w/ epoxy floors, bath, 2 work stations, great storage & 30 amp RV plug-in.ELEVATOR! OFFERED TURNKEY FURNISHED MINUS PERSONAL ITEMS. Adjacent lot included making this 1.3 acres of Heaven on the 12th fairway. Gold Canyon, Arizona's best kept secret--only 1 traffic light separates residents from the Atlantic & Pacific Oceans. An incredible combination of views of the city lights of Mesa, Tempe, Scottsdale, Phoenix, & the Superstition & Usery Mountains, the 12th hole of the renown Dinosaur Mountain course, & 65 mile distant vistas to the White Tank Mountains. Unmatched location for city lights, golf course & mountain views. The included adjacent 29,663sf bonus custom lot is professionally landscaped with walking trails and landscape lighting. Home is in pristine condition featuring 12' to 18.5' ceilings, rustic beams. Motorized 18' wide sliding wall of glass retracts bringing the golf course, mountains and city views inside as a memorable part of the residence. Sunsets are captured and remain unforgettable. Great room with soaring Cantera gas fireplace. Main level balcony has a built-in gas BBQ, full patio misting system, and patio heating. Refreshingly light and airy matching today's trends for use of glass and lighter interior painting. Cantera stone accents at entry, fireplaces and elsewhere. Versailles pattern Travertine and wood flooring. Lighted art niches. Surround sound throughout. Master chef kitchen with double islands, 48" subzero, Viking 4-burner gas cook top with griddle, custom cabinetry self-closing, large walk-in pantry, 12' ceilings, stone farm sink, stone backsplash, custom lighting, Cantera accents, double wall Viking convection ovens. Butler's pantry with sink. Incredible master suite with 12' ceilings, 2 way-fireplace, large sitting area, private patio with fireplace, oversized closet with built-ins & washer/dryer, jetted tub, double sinks, and a steam shower. All 4 bedrooms are ensuite w/walk-in closets. Formal dining with temperature-controlled wine room. Separate oversized breakfast room mirroring the formal dining. All interior doors are 8' solid core with Emtec hardware, Elevator is convenient for access to lower large game/media room, full bar with ice maker, refrigerator, wine storage, microwave, dishwasher, sink and the 6 oversized comfort chairs in the authentic theater room. Downstairs ensuite bedroom with walk-in closet. The downstairs has direct walk-out access to the large resort style, heated pool and spa, pool swim up bar with cabana, gas BBQ, sink, & refrigerator, and patio misting system, gas fire pit and 4 gas ceiling mounted heaters. Laundry has Samsung washer/dryer, sink, built-in ironing board and custom cabinets. Every conceivable convenience, upgrade and feature has been incorporated into this executive style residence in Arizona's best location. Vista Del Corazon is a gated community with private streets. HOA is professionally managed. Gold Canyon, best location/best value.
Sold for $2,200,000
Zillow last checked:
Listing updated:
Bought with:
Erica Decker, SA575431000
HomeSmart
Source: ARMLS,MLS#: 6656391
Price history
| Date | Event | Price |
|---|---|---|
| 5/20/2024 | Sold | $2,200,000-18.4%$345/sqft |
Source:  ARMLS #6656391 Report a problem ARMLS #6656391 Report a problem | ||
| 5/13/2024 | Pending sale | $2,695,000$422/sqft |
Source: ARMLS #6656391 Report a problem | ||
| 1/27/2024 | Listed for sale | $2,695,000+124.6%$422/sqft |
Source: ARMLS #6656391 Report a problem | ||
| 5/25/2017 | Sold | $1,200,000-7.6%$188/sqft |
Source: ARMLS #5590797 Report a problem | ||
| 4/14/2017 | Listed for sale | $1,299,000+0.1%$204/sqft |
Source: AZ Real Estate Advisors, LLC #5590797 Report a problem | ||
| 2/17/2017 | Listing removed | $7,900$1/sqft |
Source: The Online Leasing and Sales Agents Report a problem | ||
| 2/3/2017 | Listed for rent | $7,900$1/sqft |
Source: The Online Leasing and Sales Agents Report a problem | ||
| 2/2/2017 | Listing removed | $1,298,000$203/sqft |
Source: The Online Leasing and Sales #5500700 Report a problem | ||
| 1/3/2017 | Listed for sale | $1,298,000-13.5%$203/sqft |
Source: The Online Leasing and Sales #5500700 Report a problem | ||
| 10/11/2016 | Listing removed | $1,500,000$235/sqft |
Source: The Online Leasing and Sales #5500700 Report a problem | ||
| 10/7/2016 | Listed for sale | $1,500,000+15.4%$235/sqft |
Source: The Online Leasing and Sales #5500700 Report a problem | ||
| 7/29/2016 | Sold | $1,300,000-10.3%$204/sqft |
Source: Public Record Report a problem | ||
| 2/6/2016 | Listed for sale | $1,450,000-25.8%$227/sqft |
Source: RE/MAX FINE PROPERTIES #5393772 Report a problem | ||
| 1/1/2016 | Listing removed | $1,953,000$306/sqft |
Source: West USA Realty #5193224 Report a problem | ||
| 10/31/2014 | Listed for sale | $1,953,000-7.3%$306/sqft |
Source: West USA Realty #5193224 Report a problem | ||
| 7/18/2008 | Sold | $2,107,381+857.9%$330/sqft |
Source: Public Record Report a problem | ||
| 7/15/2005 | Sold | $220,000$34/sqft |
Source: Public Record Report a problem | ||
Nearby homes
- $2,389,1004 bd6 ba6.3k sqft3439 Camino De Vida, Gold Canyon, AZ 85118Off Market
- $--0.36 acres3862 Avenida De Angeles Dr #90, Gold Canyon, AZ 85219Off Market
- $1,200,900-- bd-- ba-- sqft3958 S Camino De Vida, Gold Canyon, AZ 85118Off Market
- $1,964,1006 bd6 ba6.6k sqft3884 S Avenida De Angeles, Gold Canyon, AZ 85118Off Market
Get a cash offer in 3 minutes
Find out how much your home could sell for in as little as 3 minutes with a no-obligation cash offer.
Estimated market value
$2,487,500
