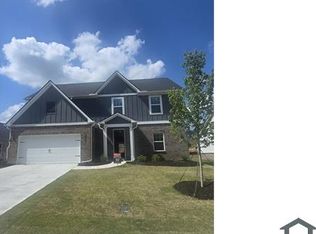
This better-than-new 2024 ranch-style home offers the perfect blend of comfort and modern design! Featuring 3 spacious bedrooms and 2 bathrooms, this home is built to impress. High ceilings and an open floor plan create a bright and airy feel throughout the home. Beautiful low-maintenance LVP flooring throughout! The kitchen is a chef's dream, with a HUGE island ideal for hosting family and friends. Plus, all appliances are stainless and NEW! The master suite is a private retreat with his-and-hers walk-in closets, a luxurious tiled standing shower, and a soaking tub for ultimate relaxation. Cozy covered back patio! Laundry room with new washer and dryer provided! 2 car garage. Conveniently located in Dacula within the Archer school cluster. Easy access to Hwy 316, shopping, and local parks. Subdivision has its own walking trail. This home is ready to welcome you. Schedule your showing today to see this stunning property in person!
SCHEDULE A TOUR TODAY!
Click the photo of the property you are interested in, and then click the "schedule a showing" option.
UTILITIES:
Included with rent: Trash Service
Tenant is responsible for: All other utilities plus lawn care
SCHOOLS:
Please contact the County School District to confirm school zones, as they are subject to change.
PETS:
This Home for Rent is Pet Friendly, up to 2 pets, Dogs only.
RENTAL QUALIFICATION CRITERIA:
Credit Score: 550+; scores between 550-599 require an increased security deposit.
Income: Equal to 3 times the monthly rent; minimum income of 2.5 times the monthly rent requires an increased security deposit.
Background Check: Must pass criminal/background checks.
Residential History: Must have a favorable residential history. No prior residential history requires increased security deposit.
Co-signer: Acceptable for income purposes only and requires an increased security deposit; all applicants must meet all other qualifying criteria.
Application Fee: $85 for each applicant 18 years of age or older.
DENYING FACTORS (not all inclusive):
Evictions
Landlord debt
Repossessions/auto charge-offs
Excessive collections
Poor rental/mortgage history
Open bankruptcy
Falsifying information
Unverifiable information
Incomplete application
Credit score below 550
LICENSED AGENTS:
24 hours' notice required. To qualify, your client must be personally registered, by you, using this online client registration. You must have brought your client to the home, and registered them, on the initial visit. After your client is registered in your name, he is protected as your client for the home you viewed, regardless of how many times he visits, and whether he rents this home in your presence, or not. Furthermore, you must have a Current GA Real Estate license. The terms of this discretionary program are subject to change without notice, and Platinum is the final arbitrator of any and all issues.
DISCLAIMER:
Advertising is subject to errors; All information is believed to be accurate but not warranted. Equal Housing Opportunity. Tenant(s) / applicant(s) to rely on their own visual observations as to what amenities and community offers. The accuracy of all information deemed reliable but not guaranteed and should be independently verified. All Cities and Counties are subject to specific ordinance codes pertaining to the occupancy of a dwelling. Please refer to the County and/or City in which you are applying for further details.
By submitting your information on this page you consent to being contacted by the Property Manager and RentEngine via SMS, phone, or email.
House for rent
$2,150/moFees may apply
3934 Saddle Bag Ct, Dacula, GA 30019
3beds
2,027sqft
Price may not include required fees and charges. Price shown reflects the lease term provided. Learn more|
Single family residence
Available now
Dogs OK
Air conditioner, central air
In unit laundry
2 Garage spaces parking
Forced air
What's special
High ceilingsOpen floor planBright and airy feelCozy covered back patioHis-and-hers walk-in closetsLuxurious tiled standing shower
- 32 days |
- -- |
- -- |
Zillow last checked:
Listing updated:
Travel times

Let’s turn your rent into credit progress
Build credit history with every on-time payment and get credit for the payment you’re already making.
Facts & features
Interior
Bedrooms & bathrooms
- Bedrooms: 3
- Bathrooms: 2
- Full bathrooms: 2
Rooms
- Room types: Breakfast Nook, Family Room, Laundry Room, Master Bath, Walk In Closet
Heating
- Forced Air
Cooling
- Air Conditioner, Central Air
Appliances
- Included: Dishwasher, Dryer, Microwave Oven, Range Oven, Refrigerator, Washer
- Laundry: In Unit
Features
- Ceiling Fan(s), Walk In Closet
- Flooring: Carpet, Hardwood
- Windows: Window Coverings
Interior area
- Total interior livable area: 2,027 sqft
Property
Parking
- Total spaces: 2
- Parking features: Garage
- Has garage: Yes
- Details: Contact manager
Features
- Patio & porch: Patio
- Exterior features: Barbecue, Breakfast Nook, Family Room, Large Closets, Laundry Room, Master Bath, Playground
Details
- Additional structures: Garage(s)
- Parcel number: R5344487
Construction
Type & style
- Home type: SingleFamily
- Property subtype: Single Family Residence
Utilities & green energy
- Utilities for property: Garbage
Community & HOA
Community
- Features: Playground
Location
- Region: Dacula
Financial & listing details
- Lease term: 1 Year
Nearby apartments for rent

Price history
| Date | Event | Price |
|---|---|---|
| 9/23/2026 | Price change | $2,150-4.4%$1/sqft |
Source: Zillow Rentals Report a problem | ||
| 8/21/2026 | Listed for rent | $2,250-1.3%$1/sqft |
Source: Zillow Rentals Report a problem | ||
| 7/30/2026 | Sold | $368,500-3%$182/sqft |
Source:  GAMLS #10708339 Report a problem GAMLS #10708339 Report a problem | ||
| 4/30/2026 | Price change | $380,000-3.5%$187/sqft |
Source: GAMLS #10708339 Report a problem | ||
| 4/16/2026 | Price change | $393,900-1.3%$194/sqft |
Source: GAMLS #10708339 Report a problem | ||
| 3/12/2026 | Listed for sale | $398,900-1.5%$197/sqft |
Source: GAMLS #10708339 Report a problem | ||
| 7/1/2025 | Listing removed | $404,999$200/sqft |
Source:  FMLS GA #7498277 Report a problem FMLS GA #7498277 Report a problem | ||
| 1/17/2025 | Listing removed | $2,280$1/sqft |
Source: Zillow Rentals Report a problem | ||
| 12/16/2024 | Listed for sale | $404,999+3.9%$200/sqft |
Source: FMLS GA #7498277 Report a problem | ||
| 12/9/2024 | Listed for rent | $2,280$1/sqft |
Source: Zillow Rentals Report a problem | ||
| 5/13/2024 | Sold | $389,900-4.9%$192/sqft |
Source: Public Record Report a problem | ||
| 3/12/2024 | Pending sale | $409,900$202/sqft |
Source: GAMLS #20165834 Report a problem | ||
| 3/11/2024 | Listed for sale | $409,900$202/sqft |
Source: GAMLS #20165834 Report a problem | ||
| 2/27/2024 | Pending sale | $409,900$202/sqft |
Source: GAMLS #20165834 Report a problem | ||
| 2/16/2024 | Listed for sale | $409,900$202/sqft |
Source: GAMLS #20165834 Report a problem | ||
| 2/15/2024 | Pending sale | $409,900$202/sqft |
Source: GAMLS #20165834 Report a problem | ||
| 1/9/2024 | Listed for sale | $409,900$202/sqft |
Source: GAMLS #20165834 Report a problem | ||
Neighborhood: 30019
Nearby schools
GreatSchools rating
- 6/10Harbins Elementary SchoolGrades: PK-5Distance: 1.7 mi
- 7/10McConnell Middle SchoolGrades: 6-8Distance: 5.9 mi
- 7/10Archer High SchoolGrades: 9-12Distance: 4 mi