Skip main navigation
Sold for $360,000
  • $360,000

    3934 Shire St, Hope Mills, NC 28348

    4beds
    2,609sqft
    Single Family Residence
    Built in 2014
    0.32 Acres Lot
    $368,300 Zestimate®
    $138/sqft
    $2,276 Estimated rent

    Home value

    $368,300

    $350,000 - $387,000

    $2,276/mo

    Zestimate® history
    Loading
    Loading...

    Owner options

    List your home for rent

    $2,276/mo

    Rent Zestimate®

    Find your next renter with Zillow Rental Manager. Plus, with online applications, you can quickly screen prospective tenants – for free.

    Learn more

    $2,276/mo

    Rent Zestimate®

    Refinance and save

    $2,386/mo

    Est. payment

    Refinancing to a lower rate could help reduce your monthly payments and save thousands over the life of the loan.

    See today's rates

    $2,386/mo

    Est. payment

    Explore your selling options

    Work with a Zillow partner agent

    Leverage their expertise and Zillow's premium Showcase listings to get your home seen by more buyers.

    Get started

    List with your own agent

    Get your home in front of millions of buyers by listing it on Zillow.

    Learn how to do it

    Sell it yourself

    Take full control of how buyers see your home on Zillow by listing For Sale by Owner (FSBO).

    List your home

    What's special

    Natural sunlightHalf bathroomIsland kitchenOversized master suiteBuilt in deskFormal dining roomSpacious great room
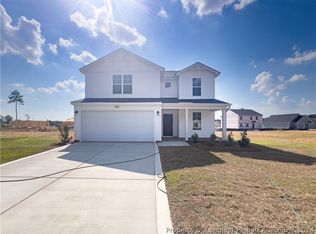
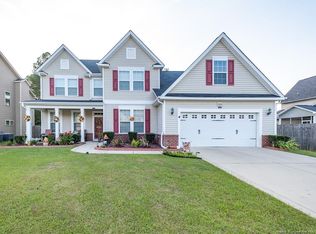
    Bright, Airy and Spacious 4 bedroom 3.5 bedroom with a loft on a corner lot! Step inside this gorgeous well-maintained home as you're greeted by natural sunlight upon entry to the foyer. Downstairs features a formal dining room, an office for you to work from home with a built in desk and bookshelf, a spacious great room, island kitchen and half bathroom. Outside you'll find a nestled fire pit, a shed, a completely fenced in yard with an in-ground irrigation system throughout the front and back yard that uses rain water to hydrate your grass and save on your water bill. WHOA! Head upstairs to your oversized master suite, all guest bedrooms and an additional loft area for a mancave or theater room. Swipe to the end of the photos so we can show you that it is possible to fit 3 cars into this garage...ssshhh it's a hidden gem to this house!

    Zillow last checked:

    Listing updated:

    Listed by:

    KENDRA CONYERS,

    KENDRA CONYERS & ASSOCIATES, LLC,

    NAKIELA MULLINS,

    KENDRA CONYERS & ASSOCIATES, LLC

    Bought with:

    DIETCHI THOMAS, 224116

    MILITARY FAMILY REALTY LLC

    Source: LPRMLS,MLS#: 717143MLS LogoOriginating MLS: Longleaf Pine Realtors

    Facts & features

    Interior

    Bedrooms & bathrooms
    • Bedrooms: 4
    • Bathrooms: 4
    • Full bathrooms: 3
    • 1/2 bathrooms: 1
    Heating
    • Central, Gas, Heat Pump
    Cooling
    • Central Air
    Appliances
    • Included: Dishwasher, Disposal, Microwave, Refrigerator
    • Laundry: Washer Hookup, Dryer Hookup
    Features
    • Attic, Wet Bar, Bathtub, Tray Ceiling(s), Separate/Formal Dining Room, Entrance Foyer, Eat-in Kitchen, Granite Counters, Great Room, Kitchen Island, Loft, Tub Shower
    • Flooring: Carpet, Tile, Vinyl
    • Basement: None
    • Number of fireplaces: 1
    • Fireplace features: Gas, Vented
    Interior area
    • Total interior livable area: 2,609 sqft

    Property

    Parking
    • Total spaces: 2
    • Parking features: Attached, Garage
    • Attached garage spaces: 2
    Features
    • Levels: Two
    • Stories: 2
    • Patio & porch: Covered, Patio, Porch, Screened
    • Exterior features: Corner Lot, Fully Fenced, Fence, Porch, Patio
    • Fencing: Full,Yard Fenced
    Lot
    • Size: 0.32 Acres
    • Features: 1/4 to 1/2 Acre Lot
    Details
    • Parcel number: 0404137892.000
    • Zoning description: R20 - Residential District
    • Special conditions: Standard

    Construction

    Type & style
    • Home type: SingleFamily
    • Architectural style: Two Story
    • Property subtype: Single Family Residence
    Materials
    • Stone, Vinyl Siding
    • Foundation: Slab
    Condition
    • Good Condition
    • New construction: No
    • Year built: 2014

    Utilities & green energy

    • Sewer: Public Sewer
    • Water: Public

    Community & HOA

    Community
    • Features: Gutter(s)
    • Subdivision: Valley End
    HOA
    • Has HOA: Yes
    • HOA fee: $180 annually
    • HOA name: Southern Management Hoa
    Location
    • Region: Hope Mills

    Financial & listing details

    • Price per square foot: $138/sqft
    • Tax assessed value: $371,000
    • Annual tax amount: $4,331
    • Date on market: 12/14/2023
    • Cumulative days on market: 16 days
    • Listing terms: Cash,Conventional,FHA,New Loan,VA Loan
    • Inclusions: all kitchen appliances
    • Exclusions: None
    • Ownership: More than a year
    • Road surface type: Paved

    Price history

    DateEventPrice
    2/1/2024Sold$360,000-2.7%$138/sqft
    Source: LPRMLS #717143 Report a problem
    12/31/2023Pending sale$369,999$142/sqft
    Source: LPRMLS #717143 Report a problem
    12/14/2023Listed for sale$369,999+34.5%$142/sqft
    Source: LPRMLS #717143 Report a problem
    12/5/2023Listing removed--
    Source: Zillow Rentals Report a problem
    11/22/2023Price change$2,200-6.4%$1/sqft
    Source: Zillow Rentals Report a problem
    10/28/2023Listed for rent$2,350$1/sqft
    Source: Zillow Rentals Report a problem
    11/14/2022Listing removed--
    Source: Zillow Rental Network Premium Report a problem
    10/27/2022Listed for rent$2,350-6%$1/sqft
    Source: Zillow Rental Network Premium Report a problem
    10/5/2022Listing removed--
    Source: Zillow Rental Network Premium Report a problem
    9/30/2022Listed for rent$2,500$1/sqft
    Source: Zillow Rental Network Premium Report a problem
    10/16/2020Sold$275,000$105/sqft
    Source: LPRMLS #639638 Report a problem
    8/21/2020Pending sale$275,000$105/sqft
    Source: TOWNSEND REAL ESTATE #639638 Report a problem
    8/13/2020Listed for sale$275,000+18.1%$105/sqft
    Source: TOWNSEND REAL ESTATE #639638 Report a problem
    4/20/2016Listing removed$232,800$89/sqft
    Source: Coldwell Banker Advantage #453161 Report a problem
    4/13/2016Pending sale$232,800$89/sqft
    Source: Coldwell Banker Advantage #453161 Report a problem
    4/13/2016Listed for sale$232,800-0.1%$89/sqft
    Source: Coldwell Banker Advantage #453161 Report a problem
    4/4/2016Sold$233,000$89/sqft
    Source: Public Record Report a problem

    Public tax history

    YearProperty taxesTax assessment
    2025$4,331 +20.5%$371,000 +62.8%
    2024$3,594 +5.4%$227,900 +0.5%
    2023$3,411 +1.5%$226,700
    2022$3,360 +1.1%$226,700
    2021$3,322 $226,700 -7.6%
    2020-- $245,272 +8.2%
    2019$3,312 +0.7%$226,700
    2018$3,288 $226,700
    2017$3,288 +4.4%$226,700 -0.1%
    2016$3,148 $226,900
    2015$3,148 +815.9%$226,900 +725.1%
    2014$344 $27,500
    Find assessor info on the county website

    Neighborhood: 28348

    Nearby schools

    GreatSchools rating
    Schools provided by the listing agent
    • Middle: Hope Mills Middle School
    • High: South View Senior High

    Source: LPRMLS. This data may not be complete. We recommend contacting the local school district to confirm school assignments for this home.

    Get a cash offer in 3 minutes
    Find out how much your home could sell for in as little as 3 minutes with a no-obligation cash offer.
    Estimated market value
    $368,300
    Get a cash offer in 3 minutes
    Find out how much your home could sell for in as little as 3 minutes with a no-obligation cash offer.
    Estimated market value
    $368,300