MOTIVATED SELLER!!! First floor makeover is a MUST SEE! As you walk through the front door, you are greeted with a grand staircase to the right, an oversized storage closet that is elevator ready, & cathedral ceilings. Real wood floors lead you into a spacious, open floor plan, hosting a large kitchen, with granite counter tops, an oversized island, and a walk-in pantry. Along with a large dining room, and living room, looking out to a relaxing, beautifully landscaped courtyard. Directly off of the living room, you will find a spacious bedroom, & full bath, unique to other homes in this community. Upstairs, you are greeted with a huge loft style den, 2 guest bedrooms, a full bath, utility room, and large primary bedroom with an ensuite, elegant, bathroom, with double vanities, an oversized garden tub, and a walk-in closet that will take your breath away!
Sold
Price Unknown
3934 Spring Garden Dr, Colleyville, TX 76034
4beds
3,402sqft
Townhouse
Built in 2005
2,526 Square Feet Lot
$575,800 Zestimate®
$--/sqft
$4,067 Estimated rent
Home value
$575,800
$547,000 - $605,000
$4,067/mo
Zestimate® history
Owner options
List your home for rent
$4,067/mo
Rent Zestimate®
Find your next renter with Zillow Rental Manager. Plus, with online applications, you can quickly screen prospective tenants – for free.
$4,067/mo
Rent Zestimate®
Refinance and save
$325/mo
Est. payment
Refinancing to a lower rate could help reduce your monthly payments and save thousands over the life of the loan.
$325/mo
Est. payment
Explore your selling options
Work with a Zillow partner agent
Leverage their expertise and Zillow's premium Showcase listings to get your home seen by more buyers.
Get startedList with your own agent
Get your home in front of millions of buyers by listing it on Zillow.
Learn how to do itSell it yourself
Take full control of how buyers see your home on Zillow by listing For Sale by Owner (FSBO).
List your homeWhat's special
Huge loft style denBeautifully landscaped courtyardReal wood floorsSpacious open floor planSpacious bedroomGranite counter topsLarge dining room
Zillow last checked:
Listing updated:
Listed by:
Mandy Linthicum 0731467 972-401-1400,
HomeSmart 972-401-1400
Bought with:
Mena Wahbaa
Keller Williams Realty
Source: NTREIS,MLS#: 20730799
Facts & features
Interior
Bedrooms & bathrooms
- Bedrooms: 4
- Bathrooms: 3
- Full bathrooms: 3
Primary bedroom
- Features: Dual Sinks, Double Vanity, En Suite Bathroom, Jetted Tub, Linen Closet, Sitting Area in Primary, Walk-In Closet(s)
- Level: Second
- Dimensions: 15 x 20
Bedroom
- Level: First
- Dimensions: 11 x 11
Dining room
- Level: First
- Dimensions: 10 x 14
Family room
- Level: Second
- Dimensions: 17 x 17
Kitchen
- Features: Breakfast Bar, Built-in Features, Eat-in Kitchen, Granite Counters, Kitchen Island, Walk-In Pantry
- Level: First
- Dimensions: 12 x 14
Living room
- Features: Fireplace
- Level: First
- Dimensions: 17 x 18
Heating
- Central
Cooling
- Central Air, Electric
Appliances
- Included: Dishwasher, Electric Oven, Disposal, Microwave
- Laundry: Laundry in Utility Room
Features
- Chandelier, Decorative/Designer Lighting Fixtures, Double Vanity, Eat-in Kitchen, Granite Counters, High Speed Internet, Kitchen Island, Open Floorplan, Pantry, Walk-In Closet(s)
- Windows: Shutters
- Has basement: No
- Number of fireplaces: 1
- Fireplace features: Living Room
Interior area
- Total interior livable area: 3,402 sqft
Property
Parking
- Total spaces: 2
- Parking features: Additional Parking, Covered, Door-Single, Driveway, Garage Faces Front, Garage, Garage Door Opener, Gated, Kitchen Level
- Attached garage spaces: 2
- Has uncovered spaces: Yes
Features
- Levels: Two
- Stories: 2
- Pool features: None, Community
- Spa features: Community
Lot
- Size: 2,526 Square Feet
Details
- Parcel number: 07117639
Construction
Type & style
- Home type: Townhouse
- Property subtype: Townhouse
Condition
- Year built: 2005
Utilities & green energy
- Sewer: Public Sewer
- Water: Public
- Utilities for property: Sewer Available, Water Available
Community & HOA
Community
- Features: Curbs, Fenced Yard, Pool, Trails/Paths, Gated
- Security: Security System, Fire Alarm, Gated Community, Smoke Detector(s)
- Subdivision: Spring Garden Add
HOA
- Has HOA: Yes
- Amenities included: Maintenance Front Yard
- Services included: All Facilities, Association Management, Maintenance Grounds
- HOA fee: $325 monthly
- HOA name: MAC Group Management Co
- HOA phone: 469-939-4928
Location
- Region: Colleyville
Financial & listing details
- Tax assessed value: $581,000
- Annual tax amount: $8,368
- Date on market: 9/26/2024
- Cumulative days on market: 78 days
- Listing terms: Cash,Conventional,FHA,VA Loan
Price history
| Date | Event | Price |
|---|---|---|
| 12/13/2024 | Sold | -- |
Source: NTREIS #20730799 Report a problem | ||
| 11/12/2024 | Contingent | $564,900$166/sqft |
Source: NTREIS #20730799 Report a problem | ||
| 11/9/2024 | Price change | $564,900-1.7%$166/sqft |
Source: NTREIS #20730799 Report a problem | ||
| 11/2/2024 | Listed for sale | $574,900$169/sqft |
Source: NTREIS #20730799 Report a problem | ||
| 10/31/2024 | Contingent | $574,900$169/sqft |
Source: NTREIS #20730799 Report a problem | ||
| 9/26/2024 | Listed for sale | $574,900$169/sqft |
Source: NTREIS #20730799 Report a problem | ||
| 6/4/2007 | Sold | -- |
Source: Public Record Report a problem | ||
Public tax history
| Year | Property taxes | Tax assessment |
|---|---|---|
| 2025 | $2,693 -3.9% | $581,000 |
| 2024 | $2,802 +59.2% | $581,000 +4.3% |
| 2023 | $1,760 | $557,239 +15.9% |
| 2022 | -- | $480,672 +17.2% |
| 2021 | $1,797 -0.3% | $409,980 -0.6% |
| 2020 | $1,802 -0.1% | $412,447 -0.3% |
| 2019 | $1,805 +0.4% | $413,495 +0.7% |
| 2018 | $1,798 -62.9% | $410,600 -0.2% |
| 2017 | $4,847 +1.5% | $411,582 +0.5% |
| 2016 | $4,776 -1.2% | $409,709 +24.5% |
| 2015 | $4,833 | $329,000 |
| 2014 | $4,833 | $329,000 |
| 2013 | -- | $329,000 |
| 2012 | -- | $329,000 |
| 2011 | -- | $329,000 |
| 2010 | -- | $329,000 |
| 2009 | -- | $329,000 |
| 2008 | -- | $329,000 +1545% |
| 2005 | -- | $20,000 |
| 2004 | -- | $20,000 |
| 2003 | -- | $20,000 |
| 2002 | -- | $20,000 |
| 2001 | -- | $20,000 -58.8% |
| 2000 | -- | $48,600 |
Find assessor info on the county website
Neighborhood: Southeast
Nearby homes
- $633,0003 bd2 ba3.7k sqft3936 Spring Garden Dr, Colleyville, TX 76034Off Market
- $613,9004 bd3 ba3.2k sqft3932 Spring Garden Dr, Colleyville, TX 76034Off Market

- $1-- bd-- ba-- sqft3959 Spring Garden Dr, Colleyville, TX 76034Off Market
- $620,0003 bd2 ba3.8k sqft3930 Spring Garden Dr, Colleyville, TX 76034Off Market
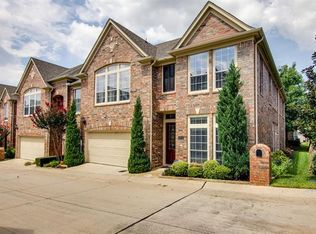
- $545,0004 bd2 ba2.8k sqft3979 Witten Dr, Colleyville, TX 76034Off Market
- $--3 bd4 ba2.8k sqft3977 Witten Dr, Colleyville, TX 76034Sold
- $770,9003 bd3 ba3.8k sqft3957 Spring Garden Dr, Colleyville, TX 76034Off Market
- $637,2004 bd3 ba3.3k sqft3955 Spring Garden Dr, Colleyville, TX 76034Off Market
Nearby schools
GreatSchools rating
- 10/10Taylor Elementary SchoolGrades: PK-5Distance: 1.3 mi
- 8/10Colleyville Middle SchoolGrades: 6-8Distance: 2.2 mi
- 7/10Colleyville Heritage High SchoolGrades: 9-12Distance: 2.1 mi
Schools provided by the listing agent
- Elementary: Taylor
- Middle: Colleyville
- High: Colleyville Heritage
- District: Grapevine-Colleyville ISD
Source: NTREIS. This data may not be complete. We recommend contacting the local school district to confirm school assignments for this home.
Get a cash offer in 3 minutes
Find out how much your home could sell for in as little as 3 minutes with a no-obligation cash offer.
Estimated market value
$575,800
Get a cash offer in 3 minutes
Find out how much your home could sell for in as little as 3 minutes with a no-obligation cash offer.
Estimated market value
$575,800
- Texas
- Tarrant County
- Colleyville
- 76034
- Southeast
- 3934 Spring Garden Dr
