Skip main navigation
Sold for $365,000
  • $365,000

    3934 Sydney Dr, Birmingham, AL 35211

    3beds
    1,412sqft
    Single Family Residence
    Built in 2023
    -- sqft lot
    $379,300 Zestimate®
    $258/sqft
    $2,022 Estimated rent

    Home value

    $379,300

    $360,000 - $398,000

    $2,022/mo

    Zestimate® history
    Loading
    Loading...

    Owner options

    List your home for rent

    $2,022/mo

    Rent Zestimate®

    Find your next renter with Zillow Rental Manager. Plus, with online applications, you can quickly screen prospective tenants – for free.

    Learn more

    $2,022/mo

    Rent Zestimate®

    Refinance and save

    $2,089/mo

    Est. payment

    Refinancing to a lower rate could help reduce your monthly payments and save thousands over the life of the loan.

    See today's rates

    $2,089/mo

    Est. payment

    Explore your selling options

    Work with a Zillow partner agent

    Leverage their expertise and Zillow's premium Showcase listings to get your home seen by more buyers.

    Get started

    List with your own agent

    Get your home in front of millions of buyers by listing it on Zillow.

    Learn how to do it

    Sell it yourself

    Take full control of how buyers see your home on Zillow by listing For Sale by Owner (FSBO).

    List your home

    What's special

    Fabulous islandNew custom blindsShower comboDouble vanityGas starterShared hall bathRecently built privacy fence
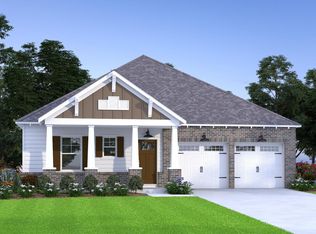
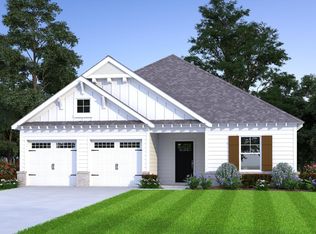
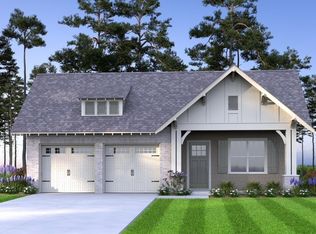
    Welcome to The Grand! Fabulous, 3 bedroom/2 bath new home move-in ready! This open-concept craftsman style house has beautiful hardwood floors and crown molding in the kitchen and living area. The cozy family room has a ventless brick fireplace with gas starter, built in shelving and a large window that looks out to the patio and back yard with a recently built privacy fence. Kitchen features stainless appliances, granite countertops, and a fabulous island for entertaining and a walk-in pantry. New custom blinds on all windows which remain. The master bedroom is spacious with ensuite beautiful bathroom with a double vanity. Two other bedrooms with a shared hall bath with a tub/shower combo. There is also a large two-car garage. This house is a must see!

    Zillow last checked:

    Listing updated:

    Listed by:

    Catherine Pewitt cpewitt@realtysouth.com,

    RealtySouth-MB-Cahaba Rd

    Bought with:

    Adam Mestre

    MD Realty LLC

    Source: GALMLS,MLS#: 21382603MLS Logo

    Facts & features

    Interior

    Bedrooms & bathrooms
    • Bedrooms: 3
    • Bathrooms: 2
    • Full bathrooms: 2
    Primary bedroom
    • Level: First
    Bedroom 1
    • Level: First
    Bedroom 2
    • Level: First
    Primary bathroom
    • Level: First
    Bathroom 1
    • Level: First
    Family room
    • Level: First
    Kitchen
    • Features: Kitchen Island
    • Level: First
    Basement
    • Area: 0
    Heating
    • Natural Gas
    Cooling
    • Heat Pump, Ceiling Fan(s)
    Appliances
    • Included: Dishwasher, Disposal, Microwave, Refrigerator, Stove-Gas, Gas Water Heater
    • Laundry: Electric Dryer Hookup, Washer Hookup, Main Level, Laundry Room, Laundry (ROOM), Yes
    Features
    • Recessed Lighting, Split Bedroom, High Ceilings, Smooth Ceilings, Separate Shower, Tub/Shower Combo, Walk-In Closet(s)
    • Flooring: Carpet, Hardwood, Tile
    • Attic: Pull Down Stairs,Yes
    • Number of fireplaces: 1
    • Fireplace features: Ventless, Den, Gas
    Interior area
    • Total interior livable area: 1,412 sqft
    • Finished area above ground: 1,412
    • Finished area below ground: 0

    Property

    Parking
    • Total spaces: 2
    • Parking features: Driveway, On Street, Garage Faces Front
    • Garage spaces: 2
    • Has uncovered spaces: Yes
    Features
    • Levels: One
    • Stories: 1
    • Patio & porch: Covered, Patio
    • Exterior features: None
    • Pool features: None
    • Has view: Yes
    • View description: None
    • Waterfront features: No
    Lot
    • Features: Interior Lot, Subdivision
    Details
    • Parcel number: 000
    • Special conditions: N/A

    Construction

    Type & style
    • Home type: SingleFamily
    • Property subtype: Single Family Residence
    Materials
    • Brick, HardiPlank Type
    • Foundation: Slab
    Condition
    • Year built: 2023

    Utilities & green energy

    • Water: Public
    • Utilities for property: Sewer Connected, Underground Utilities

    Community & neighborhood

    Location
    • Region: Birmingham
    • Subdivision: The Grand

    HOA & financial

    HOA
    • Has HOA: Yes
    • HOA fee: $360 annually
    • Services included: Maintenance Grounds

    Other

    Other facts
    • Price range: $365K - $365K
    • Road surface type: Paved

    Price history

    DateEventPrice
    5/31/2024Sold$365,000$258/sqft
    Source: GALMLS #21382603 Report a problem
    4/24/2024Contingent$365,000$258/sqft
    Source: GALMLS #21382603 Report a problem
    4/15/2024Listed for sale$365,000+6.1%$258/sqft
    Source: GALMLS #21382603 Report a problem
    5/31/2023Sold$343,927+2.3%$244/sqft
    Source: GALMLS #1343699 Report a problem
    4/1/2023Pending sale$336,077$238/sqft
    Source: GALMLS #1343699 Report a problem
    1/23/2023Listed for sale$336,077$238/sqft
    Source: GALMLS #1343699 Report a problem

    Public tax history

    Tax history is unavailable.

    Neighborhood: Oxmoor

    Nearby schools

    GreatSchools rating
    Schools provided by the listing agent
    • Elementary: Oxmoor Valley
    • Middle: Jones Valley
    • High: Wenonah

    Source: GALMLS. This data may not be complete. We recommend contacting the local school district to confirm school assignments for this home.

    Get a cash offer in 3 minutes
    Find out how much your home could sell for in as little as 3 minutes with a no-obligation cash offer.
    Estimated market value
    $379,300
    Get a cash offer in 3 minutes
    Find out how much your home could sell for in as little as 3 minutes with a no-obligation cash offer.
    Estimated market value
    $379,300