Skip main navigation
Off market
  • $265,000

    3934 Utah St, Saint Louis, MO 63116

    3beds
    1,549sqft
    SingleFamily
    Built in 1928
    2,962 Square Feet Lot
    $265,000 Zestimate®
    $171/sqft
    $2,045 Estimated rent

    Home value

    $265,000

    $239,000 - $297,000

    $2,045/mo

    Zestimate® history
    Loading
    Loading...

    Owner options

    List your home for rent

    $2,045/mo

    Rent Zestimate®

    Find your next renter with Zillow Rental Manager. Plus, with online applications, you can quickly screen prospective tenants – for free.

    Learn more

    $2,045/mo

    Rent Zestimate®

    Refinance and save

    $1,690/mo

    Est. payment

    Refinancing to a lower rate could help reduce your monthly payments and save thousands over the life of the loan.

    See today's rates

    $1,690/mo

    Est. payment

    Explore your selling options

    Work with a Zillow partner agent

    Leverage their expertise and Zillow's premium Showcase listings to get your home seen by more buyers.

    Get started

    List with your own agent

    Get your home in front of millions of buyers by listing it on Zillow.

    Learn how to do it

    Sell it yourself

    Take full control of how buyers see your home on Zillow by listing For Sale by Owner (FSBO).

    List your home

    What's special

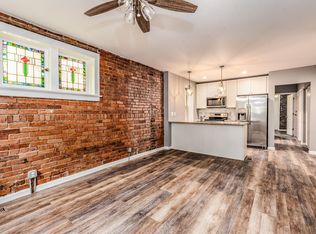
    Stunning 3Bed/1.5Bath two story townhouse located in the Tower Grove South area. Fabulous open floor plan, Deck & fenced yard make this home perfect for hosting. Living Room features a lighted ceiling fan, stairwell to the Upper Level & seamless passage to the Dining Room. Dining Room claims track lighting, twin windows & extended closet. Kitchen exhibits granite counter tops, glass tile back splash, dual sink w/disposal, overhead lights & a large Pantry w/organizational system & overhead lights. Appliances include stainless steel dishwasher, side by side refrigerator, gas range w/front controls & microwave. Breakfast Room discloses two windows, lighted ceiling fan & door that opens to a Deck. Upper Level Master Bedroom displays triple windows, lighted ceiling fan, alarm keypad & four door wall length closet w/organizational system. Secondary Bedrooms reveal lighted ceiling fans & extended closets. Unfinished Lower Level provides plenty of storage & washer/dryer hook up w/utility sink.

    This property is off market, which means it's not currently listed for sale or rent on Zillow. This may be different from what's available on other websites or public sources.

    Facts & features

    Interior

    Bedrooms & bathrooms
    • Bedrooms: 3
    • Bathrooms: 2
    • Full bathrooms: 1
    • 1/2 bathrooms: 1
    • Main level bathrooms: 1
    Heating
    • Forced air, Gas
    Cooling
    • Central
    Appliances
    • Included: Dishwasher, Garbage disposal, Microwave
    Features
    • Living Room, Some Window Treatmnt
    • Flooring: Hardwood
    • Doors: 6 Panel Door(s)
    • Windows: Some Tilt-In Windows, Some Window Treatmnt
    • Basement: Unfinished, Storage Space
    Interior area
    • Structure area source: County Records
    • Total interior livable area: 1,549 sqft

    Property

    Parking
    • Details: Off Street
    Features
    • Patio & porch: Deck
    • Exterior features: Stone, Brick
    Lot
    • Size: 2,962 sqft
    • Features: Sidewalks, Level Lot, Wood Fence
    Details
    • Special conditions: Sale

    Construction

    Type & style
    • Home type: SingleFamily
    • Architectural style: Two Story, 1/2 Duplex
    Condition
    • Year built: 1928

    Utilities & green energy

    • Sewer: Public
    • Water: Public

    Community & neighborhood

    Security
    • Security features: Smoke Detector(s)
    Location
    • Region: Saint Louis

    Other

    Other facts
    • WaterSource: Public
    • Heating: Forced Air, Gas
    • Appliances: Dishwasher, Refrigerator, Disposal, Microwave, Range/Oven-Gas, Front Controls on Range/Cooktop
    • ArchitecturalStyle: Two Story, 1/2 Duplex
    • Basement: Unfinished, Storage Space
    • ExteriorFeatures: Deck
    • HeatingYN: true
    • PatioAndPorchFeatures: Deck
    • CoolingYN: true
    • RoomsTotal: 7
    • LotFeatures: Sidewalks, Level Lot, Wood Fence
    • StoriesTotal: 2
    • PetsAllowed: No
    • MainLevelBathrooms: 1
    • CoveredSpaces: 0
    • OtherParking: Off Street
    • ParkingFeatures: Off Street
    • SecurityFeatures: Smoke Detector(s)
    • Cooling: Ceiling Fan(s), Central-Electric
    • InteriorFeatures: Living Room, Some Window Treatmnt
    • RoomKitchenFeatures: Granite Counters, Eat-in Kitchen, Breakfast Room, Walk-In Pantry
    • MainLevelBedrooms: 0
    • Sewer: Public
    • SpecialListingConditions: Sale
    • BuildingAreaSource: County Records
    • ConstructionMaterials: Brick/Stone Msn Pred
    • LotDimensionsSource: County Records
    • LotSizeSource: County Records
    • RoomBasementFeatures: Unfinished, Storage/Locker
    • DoorFeatures: 6 Panel Door(s)
    • RoomMasterBathroomFeatures: Full Bath
    • WindowFeatures: Some Tilt-In Windows, Some Window Treatmnt
    • RoomDiningRoomFeatures: Kitchen/Dining Combo
    • StructureType: 1/2 Duplex
    • MlsStatus: Pending

    Price history

    DateEventPrice
    1/22/2020Sold--
    Source: MARIS #19088552 Report a problem
    12/20/2019Pending sale$169,000$109/sqft
    Source: Keller Williams Realty Chester #19088552 Report a problem
    12/10/2019Listed for sale$169,000-15.5%$109/sqft
    Source: Keller Williams Realty Chester #19088296 Report a problem
    12/4/2019Listing removed$1,500$1/sqft
    Source: The Hermann London Group LLC #19071156 Report a problem
    11/13/2019Price change$1,500-6.3%$1/sqft
    Source: The Hermann London Group LLC #19071156 Report a problem
    9/24/2019Price change$1,600-5.9%$1/sqft
    Source: The Hermann London Group LLC #19071156 Report a problem
    9/20/2019Listed for rent$1,700$1/sqft
    Source: The Hermann London Group LLC #19071156 Report a problem
    9/19/2019Listing removed$199,900$129/sqft
    Source: The Hermann London Group LLC #19056481 Report a problem
    9/5/2019Price change$199,900-4.8%$129/sqft
    Source: The Hermann London Group LLC #19056481 Report a problem
    8/20/2019Price change$210,000-4.5%$136/sqft
    Source: The Hermann London Group LLC #19056481 Report a problem
    8/5/2019Price change$219,900-2.7%$142/sqft
    Source: The Hermann London Group LLC #19056481 Report a problem
    7/26/2019Listed for sale$225,900$146/sqft
    Source: The Hermann London Group LLC #19056481 Report a problem
    6/27/2014Sold--
    Source: MARIS #14023187 Report a problem

    Public tax history

    Tax history is unavailable.

    Neighborhood: Tower Grove South

    Nearby schools

    GreatSchools rating
    Schools provided by the listing agent
    • Elementary: Mann Elem.
    • Middle: Fanning Middle Community Ed.
    • High: Roosevelt High
    • District: St. Louis City

    Source: The MLS. This data may not be complete. We recommend contacting the local school district to confirm school assignments for this home.

    Get a cash offer in 3 minutes
    Find out how much your home could sell for in as little as 3 minutes with a no-obligation cash offer.
    Estimated market value
    $265,000
    Get a cash offer in 3 minutes
    Find out how much your home could sell for in as little as 3 minutes with a no-obligation cash offer.
    Estimated market value
    $265,000