Welcome to your dream Solar powered Florida home! This stunning pool home is an absolute masterpiece with vast amounts of natural lighting. As you approach the property, you'll be captivated by its charming curb appeal and lush landscaping. This home's open floor plan is perfect for entertaining and everyday living. With its soaring volume ceilings, the grand foyer seamlessly transitions into the formal dining and living rooms, providing an impressive space to host gatherings. Adjacent to these areas, a private home office offers a quiet retreat for work or study. As you continue your journey, a gourmet kitchen awaits, seamlessly connected to a wonderful great room. This inviting space features a wood-burning fireplace, signature sunrise trapezoid windows that flood the room with natural light, built-in shelving, and a cathedral ceiling. The split plan design offers three generously sized bedrooms, two full baths, and a spacious bonus room with sliders leading to the pool area. On the other side of the home, the dreamy master bedroom provides a secluded haven for privacy. The master suite is an oasis of serenity, boasting scenic views of the outdoor scenery. Retreat to this tranquil space that features a slider that opens to the lanai and his and hers custom closets. With a bath featuring a garden tub, and dual sinks, this space is designed for ultimate relaxation and indulgence. The true star of this home is the outdoor oasis that awaits you. Perfect for entertaining, the magnificent covered and enclosed lanai provides a shaded retreat, while the sparkling heated resort-style swimming pool and spa beckon you to unwind and relax. The private PVC-fenced yard ensures privacy and security for you and your loved ones. But that's not all. This remarkable property also features four Tesla Powerwalls, a backup battery system, and an electric vehicle charging station, ensuring energy efficiency and peace of mind during a power outage. Say goodbye to high utility bills and embrace the benefits of sustainable living. Don't miss your chance to own this extraordinary home. Call today and schedule a showing to experience the true essence of luxury and comfort. Your dream home awaits you!
Sold for $660,000
$660,000
3934 Valrico Grove Dr, Valrico, FL 33594
4beds
3,167sqft
Single Family Residence
Built in 2003
0.26 Acres Lot
$657,200 Zestimate®
$208/sqft
$3,693 Estimated rent
Home value
$657,200
$624,000 - $690,000
$3,693/mo
Zestimate® history
Owner options
List your home for rent
$3,693/mo
Rent Zestimate®
Find your next renter with Zillow Rental Manager. Plus, with online applications, you can quickly screen prospective tenants – for free.
$3,693/mo
Rent Zestimate®
Refinance and save
$4,578/mo
Est. payment
Refinancing to a lower rate could help reduce your monthly payments and save thousands over the life of the loan.
$4,578/mo
Est. payment
Explore your selling options
Work with a Zillow partner agent
Leverage their expertise and Zillow's premium Showcase listings to get your home seen by more buyers.
Get startedList with your own agent
Get your home in front of millions of buyers by listing it on Zillow.
Learn how to do itSell it yourself
Take full control of how buyers see your home on Zillow by listing For Sale by Owner (FSBO).
List your homeWhat's special
Private pvc-fenced yardScenic viewsElectric vehicle charging stationSoaring volume ceilingsTesla powerwallsOpen floor planSpacious bonus room
Zillow last checked:
Listing updated:
Listed by:
Avery Skipalis 813-777-7863,
ALIGN RIGHT REALTY GULF COAST 813-994-3793
Bought with:
Zachary Vath, 3518031
IMPACT REALTY TAMPA BAY
Source: Stellar MLS,MLS#: T3455022 Originating MLS: Tampa
Originating MLS: Tampa
Facts & features
Interior
Bedrooms & bathrooms
- Bedrooms: 4
- Bathrooms: 3
- Full bathrooms: 3
Rooms
- Room types: Bonus Room, Den/Library/Office
Primary bedroom
- Description: Room9
- Features: Ceiling Fan(s), Walk-In Closet(s)
- Level: First
- Dimensions: 14x17
Bedroom 2
- Description: Room2
- Features: Jack & Jill Bathroom, Built-in Closet
- Level: First
- Dimensions: 12x13
Bedroom 3
- Description: Room3
- Features: Built-in Closet
- Level: First
- Dimensions: 12x13
Bedroom 4
- Description: Room4
- Level: First
- Dimensions: 12x13
Primary bathroom
- Description: Room10
- Features: Garden Bath
- Level: First
Bonus room
- Description: Room11
- Level: First
Bonus room
- Description: Room5
- Level: First
Dining room
- Description: Room1
- Level: First
- Dimensions: 10x10
Kitchen
- Description: Room6
- Level: First
- Dimensions: 14x16
Laundry
- Description: Room8
- Level: First
Living room
- Description: Room7
- Features: Ceiling Fan(s)
- Level: First
- Dimensions: 11x13
Heating
- Central, Natural Gas, Solar
Cooling
- Central Air, Zoned
Appliances
- Included: Dishwasher, Disposal, Dryer, Gas Water Heater, Kitchen Reverse Osmosis System, Microwave, Range, Range Hood, Refrigerator, Washer, Water Filtration System
- Laundry: Inside, Laundry Room
Features
- Built-in Features, Cathedral Ceiling(s), Ceiling Fan(s), Crown Molding, Eating Space In Kitchen, High Ceilings, In Wall Pest System, Kitchen/Family Room Combo, Primary Bedroom Main Floor, Open Floorplan, Solid Surface Counters, Solid Wood Cabinets, Split Bedroom, Stone Counters, Walk-In Closet(s)
- Flooring: Ceramic Tile, Laminate, Hardwood
- Doors: French Doors, Sliding Doors
- Has fireplace: Yes
- Fireplace features: Family Room, Wood Burning
Interior area
- Total structure area: 4,311
- Total interior livable area: 3,167 sqft
Property
Parking
- Total spaces: 3
- Parking features: Driveway, Garage Door Opener
- Attached garage spaces: 3
- Has uncovered spaces: Yes
- Details: Garage Dimensions: 36x23
Features
- Levels: One
- Stories: 1
- Patio & porch: Covered, Enclosed, Rear Porch, Screened, Wrap Around
- Exterior features: Irrigation System, Private Mailbox, Rain Gutters, Sidewalk, Sprinkler Metered
- Has private pool: Yes
- Pool features: Child Safety Fence, Heated, In Ground, Lighting, Screen Enclosure
- Has spa: Yes
- Spa features: In Ground
- Fencing: Fenced,Vinyl
Lot
- Size: 0.26 Acres
- Features: City Lot, In County, Level, Oversized Lot, Sidewalk
- Residential vegetation: Trees/Landscaped
Details
- Parcel number: U32292133X00000100014.0
- Zoning: RSC-4
- Special conditions: None
Construction
Type & style
- Home type: SingleFamily
- Architectural style: Contemporary
- Property subtype: Single Family Residence
Materials
- Concrete, Stucco
- Foundation: Slab
- Roof: Shingle
Condition
- New construction: No
- Year built: 2003
Utilities & green energy
- Sewer: Public Sewer
- Water: Public
- Utilities for property: BB/HS Internet Available, Cable Connected, Electricity Connected, Natural Gas Connected, Public, Sewer Connected, Solar, Sprinkler Meter, Sprinkler Recycled, Street Lights, Underground Utilities, Water Connected
Green energy
- Energy generation: Solar
Community & HOA
Community
- Features: Deed Restrictions, Sidewalks
- Pet fee: $0 monthly
- Subdivision: VALRICO GROVES
HOA
- Has HOA: Yes
- HOA fee: $83 monthly
- HOA name: West Coast Management
- HOA phone: 813-908-0766
Location
- Region: Valrico
Financial & listing details
- Price per square foot: $208/sqft
- Tax assessed value: $547,489
- Annual tax amount: $8,640
- Date on market: 6/26/2023
- Cumulative days on market: 44 days
- Listing terms: Cash,Conventional,FHA,VA Loan
- Ownership: Fee Simple
- Total actual rent: 0
- Electric utility on property: Yes
- Road surface type: Paved
Price history
| Date | Event | Price |
|---|---|---|
| 8/26/2023 | Sold | $660,000-7%$208/sqft |
Source:  Stellar MLS #T3455022 Report a problem Stellar MLS #T3455022 Report a problem | ||
| 8/15/2023 | Pending sale | $710,000$224/sqft |
Source: Stellar MLS #T3455022 Report a problem | ||
| 7/27/2023 | Price change | $710,000-2.1%$224/sqft |
Source: Stellar MLS #T3455022 Report a problem | ||
| 6/26/2023 | Listed for sale | $725,000+64.8%$229/sqft |
Source: Stellar MLS #T3455022 Report a problem | ||
| 4/21/2020 | Sold | $440,000$139/sqft |
Source: Public Record Report a problem | ||
| 3/9/2020 | Pending sale | $440,000$139/sqft |
Source: SIGNATURE REALTY ASSOCIATES #T3229586 Report a problem | ||
| 3/5/2020 | Listed for sale | $440,000+1.1%$139/sqft |
Source: SIGNATURE REALTY ASSOCIATES #T3229586 Report a problem | ||
| 10/9/2019 | Listing removed | $435,000$137/sqft |
Source: SIGNATURE REALTY ASSOCIATES #T3193880 Report a problem | ||
| 10/3/2019 | Pending sale | $435,000$137/sqft |
Source: SIGNATURE REALTY ASSOCIATES #T3193880 Report a problem | ||
| 8/21/2019 | Listed for sale | $435,000+40.3%$137/sqft |
Source: SIGNATURE REALTY ASSOCIATES #T3193880 Report a problem | ||
| 12/7/2012 | Sold | $310,000+3.8%$98/sqft |
Source: Public Record Report a problem | ||
| 10/7/2012 | Price change | $298,750-8%$94/sqft |
Source: HERBERT R. FISHER REALTY #T2530743 Report a problem | ||
| 9/10/2012 | Price change | $324,900-3%$103/sqft |
Source: HERBERT R. FISHER REALTY #T2530743 Report a problem | ||
| 8/7/2012 | Price change | $334,900+63.4%$106/sqft |
Source: Homepath #T2530743 Report a problem | ||
| 8/2/2012 | Listed for sale | -- |
Source: Homepath #T2530743 Report a problem | ||
| 5/17/2012 | Sold | $205,000-52.3%$65/sqft |
Source: Public Record Report a problem | ||
| 2/1/2006 | Sold | $430,000+55.7%$136/sqft |
Source: Public Record Report a problem | ||
| 4/18/2003 | Sold | $276,100+716.9%$87/sqft |
Source: Public Record Report a problem | ||
| 10/2/2002 | Sold | $33,800$11/sqft |
Source: Public Record Report a problem | ||
Public tax history
| Year | Property taxes | Tax assessment |
|---|---|---|
| 2025 | $10,878 +3.2% | $547,489 -2% |
| 2024 | $10,538 +18.5% | $558,685 +23.8% |
| 2023 | $8,893 +2.9% | $451,122 +10% |
| 2022 | $8,640 +12.6% | $410,111 +10% |
| 2021 | $7,675 +69.3% | $372,828 +54.6% |
| 2020 | $4,534 +2.6% | $241,103 +2.3% |
| 2019 | $4,418 | $235,682 +1.9% |
| 2018 | $4,418 +2.2% | $231,288 -19.7% |
| 2017 | $4,322 +1.2% | $287,899 +29.8% |
| 2016 | $4,270 +1.5% | $221,872 +0.7% |
| 2015 | $4,206 -0.4% | $220,330 +0.8% |
| 2014 | $4,221 | $218,581 +1.5% |
| 2013 | $4,221 -12.8% | $215,351 +6.2% |
| 2012 | $4,841 +13.4% | $202,807 -5.4% |
| 2011 | $4,269 -3.3% | $214,346 -4% |
| 2010 | $4,416 -12.5% | $223,320 -12% |
| 2009 | $5,048 -13.7% | $253,893 -13.3% |
| 2008 | $5,848 -14.6% | $292,941 -11.5% |
| 2007 | $6,844 +18.7% | $331,155 +29.3% |
| 2006 | $5,767 -0.1% | $256,086 +3% |
| 2005 | $5,771 | $248,627 +2.1% |
| 2004 | -- | $243,422 +702% |
| 2003 | -- | $30,352 |
| 2002 | -- | $30,352 +16.7% |
| 2001 | -- | $26,016 +5.3% |
| 2000 | $594 | $24,715 |
Find assessor info on the county website
Neighborhood: 33594
Nearby homes
- $580,8004 bd3 ba2.9k sqft3932 Valrico Grove Dr, Valrico, FL 33594Off Market

- $574,8004 bd3 ba2.7k sqft3936 Valrico Grove Dr, Valrico, FL 33594Off Market
- $320,8003 bd2 ba1.8k sqft1108 Lumsden Trace Cir, Valrico, FL 33594Off Market
- $433,0004 bd3 ba2.4k sqft1110 Lumsden Trace Cir, Valrico, FL 33594Off Market
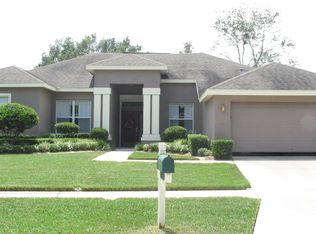
- $606,1004 bd3 ba3k sqft3930 Valrico Grove Dr, Valrico, FL 33594Off Market
- $488,1004 bd3 ba2.5k sqft4002 Valrico Grove Dr, Valrico, FL 33594Off Market
- $398,0003 bd2 ba1.8k sqft1106 Lumsden Trace Cir, Valrico, FL 33594Off Market
- $445,1004 bd3 ba2.3k sqft1112 Lumsden Trace Cir, Valrico, FL 33594Off Market
Nearby schools
GreatSchools rating
- 8/10Buckhorn Elementary SchoolGrades: PK-5Distance: 0.7 mi
- 6/10Mulrennan Middle SchoolGrades: 6-8Distance: 1 mi
- 4/10Durant High SchoolGrades: 9-12Distance: 4.3 mi
Schools provided by the listing agent
- Elementary: Buckhorn-HB
- Middle: Mulrennan-HB
- High: Durant-HB
Source: Stellar MLS. This data may not be complete. We recommend contacting the local school district to confirm school assignments for this home.
Get a cash offer in 3 minutes
Find out how much your home could sell for in as little as 3 minutes with a no-obligation cash offer.
Estimated market value
$657,200
Get a cash offer in 3 minutes
Find out how much your home could sell for in as little as 3 minutes with a no-obligation cash offer.
Estimated market value
$657,200
- Florida
- Hillsborough County
- Valrico
- 33594
- 3934 Valrico Grove Dr
Nearby cities
Nearby zip codes
Other Valrico Topics
