Welcome to this beautiful Dutch Colonial-style home in the highly sought-after Burleigh Manor community! Featuring 4 bedrooms, 2.5 bathrooms, and 2,578 sq. ft. of above-ground living space and life time warranty of waterproof system provided by Valuedry will be transferred to New Owner! This home blends classic charm, modern updates, and endless potential with private office upon entering into home and open floor kitchen -family with plenty of nature lights! Recent upgrades include a 2021 replaced-new roof/ new siding,/gutter. energy-efficient dual-layer windows, new garage doors, and a freshly paved driveway. Inside, enjoy fresh paint, new vinyl plank and hardwood flooring, plush new carpeting upstairs, a new gas range, upgraded water heating, updated bathrooms, and more. The open-concept kitchen boasts granite countertops, a central island, and flows seamlessly into the family room, which features a masonry fireplace and sliding glass doors leading to the spacious deck. A formal dining room adds elegance, Outside, the beautiful backyard features a small patio and a basketball court, perfect for recreation and entertaining. Upstairs, the primary suite impresses with a vaulted ceiling, cozy sitting area, dual walk-in closets, and a spa-like bath with dual vanities, a soaking tub, and a glass-enclosed shower. The unfinished lower level offers versatile recreation space, ample storage, and potential for customization Located in a peaceful neighborhood, this home is within walking distance of top-rated schools and just minutes from shopping, dining, and daily conveniences—all with no HOA restrictions. Move right in and make it yours today!
Sold for $850,000
$850,000
3934 White Rose Way, Ellicott City, MD 21042
4beds
2,578sqft
Single Family Residence
Built in 1985
0.43 Acres Lot
$858,500 Zestimate®
$330/sqft
$3,915 Estimated rent
Home value
$858,500
$798,000 - $919,000
$3,915/mo
Zestimate® history
Owner options
List your home for rent
$3,915/mo
Rent Zestimate®
Find your next renter with Zillow Rental Manager. Plus, with online applications, you can quickly screen prospective tenants – for free.
$3,915/mo
Rent Zestimate®
Refinance and save
$5,287/mo
Est. payment
Refinancing to a lower rate could help reduce your monthly payments and save thousands over the life of the loan.
$5,287/mo
Est. payment
Explore your selling options
Work with a Zillow partner agent
Leverage their expertise and Zillow's premium Showcase listings to get your home seen by more buyers.
Get startedList with your own agent
Get your home in front of millions of buyers by listing it on Zillow.
Learn how to do itSell it yourself
Take full control of how buyers see your home on Zillow by listing For Sale by Owner (FSBO).
List your homeWhat's special
Central islandPrivate officeUnfinished lower levelNew garage doorsAmple storageGlass-enclosed showerBeautiful backyard
Zillow last checked:
Listing updated:
Listed by:
Walter Peng 443-889-1756,
Smart Realty, LLC
Bought with:
Teal Clise, 646248
EXP Realty, LLC
Source: Bright MLS,MLS#: MDHW2051506
Facts & features
Interior
Bedrooms & bathrooms
- Bedrooms: 4
- Bathrooms: 3
- Full bathrooms: 2
- 1/2 bathrooms: 1
- Main level bathrooms: 1
Basement
- Area: 1142
Heating
- Forced Air, Natural Gas
Cooling
- Central Air, Electric
Appliances
- Included: Dishwasher, Disposal, Dryer, Oven/Range - Gas, Refrigerator, Stainless Steel Appliance(s), Washer, Gas Water Heater
Features
- Soaking Tub, Breakfast Area, Butlers Pantry, Ceiling Fan(s), Dining Area, Efficiency, Open Floorplan, Eat-in Kitchen, Kitchen - Gourmet, Kitchen Island, Kitchen - Table Space, Recessed Lighting, Primary Bath(s), Store/Office, Walk-In Closet(s), Pantry
- Flooring: Carpet
- Basement: Unfinished
- Number of fireplaces: 1
Interior area
- Total structure area: 3,720
- Total interior livable area: 2,578 sqft
- Finished area above ground: 2,578
- Finished area below ground: 0
Property
Parking
- Total spaces: 2
- Parking features: Garage Faces Front, Attached, Driveway, Off Street, On Street
- Attached garage spaces: 2
- Has uncovered spaces: Yes
Accessibility
- Accessibility features: None
Features
- Levels: Three
- Stories: 3
- Exterior features: Rain Gutters, Chimney Cap(s)
- Pool features: None
Lot
- Size: 0.43 Acres
Details
- Additional structures: Above Grade, Below Grade
- Parcel number: 1402289121
- Zoning: R20
- Special conditions: Standard
Construction
Type & style
- Home type: SingleFamily
- Architectural style: Colonial
- Property subtype: Single Family Residence
Materials
- Frame
- Foundation: Concrete Perimeter
Condition
- New construction: No
- Year built: 1985
Utilities & green energy
- Sewer: Public Sewer
- Water: Public
Community & HOA
Community
- Subdivision: Burleigh Manor
HOA
- Has HOA: No
Location
- Region: Ellicott City
Financial & listing details
- Price per square foot: $330/sqft
- Tax assessed value: $730,900
- Annual tax amount: $10,433
- Date on market: 4/4/2025
- Listing agreement: Exclusive Right To Sell
- Listing terms: Cash,Conventional,FHA
- Ownership: Fee Simple
Price history
| Date | Event | Price |
|---|---|---|
| 4/25/2025 | Sold | $850,000+3%$330/sqft |
Source:  Bright MLS #MDHW2051506 Report a problem Bright MLS #MDHW2051506 Report a problem | ||
| 4/7/2025 | Pending sale | $825,000$320/sqft |
Source: Bright MLS #MDHW2051506 Report a problem | ||
| 4/4/2025 | Listed for sale | $825,000+217.3%$320/sqft |
Source: Bright MLS #MDHW2051506 Report a problem | ||
| 9/5/1995 | Sold | $260,000$101/sqft |
Source: Public Record Report a problem | ||
Public tax history
| Year | Property taxes | Tax assessment |
|---|---|---|
| 2025 | -- | $730,900 +5.4% |
| 2024 | $7,809 +5.4% | $693,500 +5.4% |
| 2023 | $7,407 +5.7% | $657,800 -5.1% |
| 2022 | $7,005 +6.1% | $693,500 +18.3% |
| 2021 | $6,603 +1.8% | $586,400 +1.8% |
| 2020 | $6,487 +1.8% | $576,100 -1.8% |
| 2019 | $6,371 -5.7% | $586,400 +5.6% |
| 2018 | $6,755 -15.5% | $555,500 |
| 2017 | $7,992 | $555,500 |
| 2016 | -- | $555,500 -2.2% |
| 2015 | -- | $568,100 +1.3% |
| 2014 | -- | $560,867 +1.3% |
| 2013 | -- | $553,633 +1.3% |
| 2012 | -- | $546,400 |
| 2011 | -- | $546,400 |
| 2010 | -- | $546,400 -12.5% |
| 2009 | -- | $624,120 +10.3% |
| 2008 | -- | $565,726 +11.5% |
| 2007 | -- | $507,333 +13% |
| 2006 | -- | $448,940 +17.5% |
| 2005 | -- | $382,032 +21.2% |
| 2004 | -- | $315,126 +27% |
| 2003 | -- | $248,220 |
| 2002 | -- | $248,220 |
| 2001 | -- | $248,220 +133.1% |
| 2000 | -- | $106,470 |
Find assessor info on the county website
Neighborhood: 21042
Nearby homes
- $952,0004 bd2 ba2.7k sqft3930 White Rose Way, Ellicott City, MD 21042Off Market
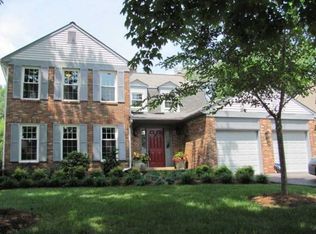
- $991,7004 bd5 ba3.2k sqft3938 White Rose Way, Ellicott City, MD 21042Off Market
- $930,800-- bd3 ba2.5k sqft3926 White Rose Way, Ellicott City, MD 21042Off Market
- $878,200-- bd2 ba2.5k sqft3942 White Rose Way, Ellicott City, MD 21042Off Market
- $929,7005 bd3 ba2.2k sqft3931 White Rose Way, Ellicott City, MD 21042Off Market
- $852,500-- bd2 ba2.5k sqft3927 White Rose Way, Ellicott City, MD 21042Off Market
- $988,9006 bd5 ba4.4k sqft3935 White Rose Way, Ellicott City, MD 21042Off Market
- $940,000-- bd3 ba2.4k sqft3922 White Rose Way, Ellicott City, MD 21042Off Market
Nearby schools
GreatSchools rating
- 9/10Centennial Lane Elementary SchoolGrades: PK-5Distance: 0.3 mi
- 9/10Burleigh Manor Middle SchoolGrades: 6-8Distance: 0.6 mi
- 10/10Centennial High SchoolGrades: 9-12Distance: 0.8 mi
Schools provided by the listing agent
- Elementary: Centennial Lane
- Middle: Burleigh Manor
- High: Centennial
- District: Howard County Public School System
Source: Bright MLS. This data may not be complete. We recommend contacting the local school district to confirm school assignments for this home.
Get a cash offer in 3 minutes
Find out how much your home could sell for in as little as 3 minutes with a no-obligation cash offer.
Estimated market value
$858,500
Get a cash offer in 3 minutes
Find out how much your home could sell for in as little as 3 minutes with a no-obligation cash offer.
Estimated market value
$858,500
- Maryland
- Howard County
- Ellicott City
- 21042
- 3934 White Rose Way
Nearby cities
Nearby zip codes
Other Ellicott City Topics
