Skip main navigation
Sold for $585,000
  • $585,000

    39343 Lilly Ct, Farmington Hills, MI 48331

    3beds
    4,609sqft
    Single Family Residence
    Built in 2000
    0.36 Acres Lot
    $636,700 Zestimate®
    $127/sqft
    $4,319 Estimated rent

    Home value

    $636,700

    $605,000 - $669,000

    $4,319/mo

    Zestimate® history
    Loading
    Loading...

    Owner options

    List your home for rent

    $4,319/mo

    Rent Zestimate®

    Find your next renter with Zillow Rental Manager. Plus, with online applications, you can quickly screen prospective tenants – for free.

    Learn more

    $4,319/mo

    Rent Zestimate®

    Refinance and save

    $4,153/mo

    Est. payment

    Refinancing to a lower rate could help reduce your monthly payments and save thousands over the life of the loan.

    See today's rates

    $4,153/mo

    Est. payment

    Explore your selling options

    Work with a Zillow partner agent

    Leverage their expertise and Zillow's premium Showcase listings to get your home seen by more buyers.

    Get started

    List with your own agent

    Get your home in front of millions of buyers by listing it on Zillow.

    Learn how to do it

    Sell it yourself

    Take full control of how buyers see your home on Zillow by listing For Sale by Owner (FSBO).

    List your home

    What's special

    Gas fireplacePrivate wooded backyardHigh ceilingsStone stepsSide entranceDeck accessGrand floor plan
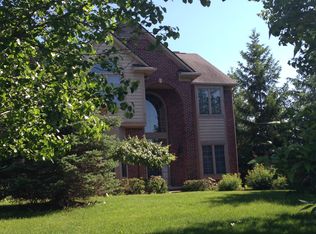
    An easy choice as your "forever home" this stately brick contemporary will wow you with its curb appeal and spacious interior! As you approach the home, you'll immediately notice the gorgeous curb appeal and formality with a side entrance, 3 car garage and its gentle elevation from the street. The entrance is impressive as it showcases the wall of windows from the great room allowing for such beautiful natural light bathing the living space. The great room has a gas fireplace, high ceilings and wonderful dimensions for easy living and entertaining. It is open to the enormous eat-in kitchen with deck access to the very private wooded backyard. Back to the kitchen, you will be impressed with the bountiful cabinet space, including a butler's pantry between the kitchen and formal dining room. There is an island, granite counters, double ovens and so much counter space for cooking convenience and buffet presentations! The library and laundry (with convenient built-in ironing board) are on the main level along with a lovely powder room for your guests.The primary bedroom with its tray ceiling is an enormous respite with two custom closets and a vanity area. The en suite bathroom is luxurious with a jetted tub, double sinks, shower and space galore! From the upstairs there is a bridge overlooking the foyer and also the great room. This bridge is the walk-way to a bedroom and the third is adjacent to the staircase. These bedrooms share another large sized, light laden (skylight) bathroom with a soaking tub/shower.The garage boasts high ceilings plus an epoxy floor and is located conveniently near the kitchen, laundry and powder room ~ a grand floor plan by all standards! The roof (2015) and basement both have transferable warranties for your peace of mind. Sprinkler and security system, sump pump w/back-up. Professionally landscaped with stone steps in backyard. Original owners have loved this home and invite you to see what they adore! Great location on a secluded street ~ come see for yourself!HIGHEST & BEST 5/12 NOON.

    Zillow last checked:

    Listing updated:

    Listed by:

    Dana Patchak 248-505-0303,

    Real Estate One-WB/FH

    Bought with:

    Dana Patchak, 6501314563

    Real Estate One-WB/FH

    Source: Realcomp II,MLS#: 20240028295MLS Logo

    Facts & features

    Interior

    Bedrooms & bathrooms
    • Bedrooms: 3
    • Bathrooms: 3
    • Full bathrooms: 2
    • 1/2 bathrooms: 1
    Primary bedroom
    • Level: Second
    • Dimensions: 23 x 19
    Bedroom
    • Level: Second
    • Dimensions: 15 x 14
    Bedroom
    • Level: Second
    • Dimensions: 13 x 11
    Primary bathroom
    • Level: Second
    • Dimensions: 12 x 12
    Other
    • Level: Second
    • Dimensions: 10 x 10
    Other
    • Level: Entry
    • Dimensions: 9 x 5
    Other
    • Level: Entry
    • Dimensions: 5 x 3
    Dining room
    • Level: Entry
    • Dimensions: 15 x 12
    Great room
    • Level: Entry
    • Dimensions: 24 x 20
    Kitchen
    • Level: Entry
    • Dimensions: 25 x 15
    Laundry
    • Level: Entry
    • Dimensions: 9 x 9
    Library
    • Level: Entry
    • Dimensions: 15 x 13
    Heating
    • Forced Air, Natural Gas
    Cooling
    • Ceiling Fans, Central Air
    Appliances
    • Included: Dishwasher, Disposal, Double Oven, Dryer, Free Standing Refrigerator, Gas Cooktop, Microwave, Washer
    Features
    • Jetted Tub
    • Basement: Unfinished
    • Has fireplace: Yes
    • Fireplace features: Gas, Great Room
    Interior area
    • Total interior livable area: 4,609 sqft
    • Finished area above ground: 3,000
    • Finished area below ground: 1,609

    Property

    Parking
    • Total spaces: 3
    • Parking features: Three Car Garage, Attached
    • Attached garage spaces: 3
    Features
    • Levels: Two
    • Stories: 2
    • Entry location: GroundLevelwSteps
    • Patio & porch: Deck, Porch
    • Exterior features: Barbecue, Lighting
    • Pool features: None
    Lot
    • Size: 0.36 Acres
    • Dimensions: 106.41 x 146.24
    • Features: Irregular Lot, Sprinklers
    Details
    • Parcel number: 2306151008
    • Special conditions: Short Sale No,Standard

    Construction

    Type & style
    • Home type: SingleFamily
    • Architectural style: Colonial
    • Property subtype: Single Family Residence
    Materials
    • Brick, Wood Siding
    • Foundation: Basement, Poured, Sump Pump
    • Roof: Asphalt
    Condition
    • Platted Sub
    • New construction: No
    • Year built: 2000

    Utilities & green energy

    • Electric: Circuit Breakers
    • Sewer: Public Sewer
    • Water: Public
    • Utilities for property: Cable Available, Underground Utilities

    Community & HOA

    Community
    • Security: Security System Owned
    • Subdivision: WALNUT HILLS SUB
    HOA
    • Has HOA: Yes
    • Services included: Maintenance Grounds
    • HOA fee: $350 annually
    Location
    • Region: Farmington Hills

    Financial & listing details

    • Price per square foot: $127/sqft
    • Tax assessed value: $200,580
    • Annual tax amount: $7,949
    • Date on market: 5/8/2024
    • Cumulative days on market: 4 days
    • Listing agreement: Exclusive Right To Sell
    • Listing terms: Cash,Conventional

    Price history

    DateEventPrice
    7/1/2024Sold$585,000+6.4%$127/sqft
    Source: Realcomp II #20240028295 Report a problem
    5/13/2024Pending sale$550,000$119/sqft
    Source: Realcomp II #20240028295 Report a problem
    5/8/2024Listed for sale$550,000+23.6%$119/sqft
    Source: Realcomp II #20240028295 Report a problem
    3/2/2001Sold$444,895$97/sqft
    Source: Public Record Report a problem

    Public tax history

    YearProperty taxesTax assessment
    2024-- $246,810 +7.7%
    2023-- $229,110 +9.5%
    2022-- $209,200 +9.1%
    2021-- $191,750 -6.1%
    2020-- $204,130 +4.5%
    2019-- $195,420 +4.6%
    2018-- $186,880 -2.7%
    2015-- $191,990 +6.7%
    2014-- $179,940 +9.6%
    2011-- $164,120 -22.1%
    2010-- $210,700
    2009-- $210,700
    2003-- --
    2002-- $213,770 +199%
    2001$2,532 +1.1%$71,500 +50.5%
    2000$2,505 $47,500
    Find assessor info on the county website

    Neighborhood: 48331

    Nearby schools

    GreatSchools rating
    Get a cash offer in 3 minutes
    Find out how much your home could sell for in as little as 3 minutes with a no-obligation cash offer.
    Estimated market value
    $636,700
    Get a cash offer in 3 minutes
    Find out how much your home could sell for in as little as 3 minutes with a no-obligation cash offer.
    Estimated market value
    $636,700