Skip main navigation
Sold for $465,000
  • $465,000

    39343 Rivercrest Ave, Harrison Township, MI 48045

    3beds
    3,423sqft
    Single Family Residence
    Built in 1996
    8,712 Square Feet Lot
    $513,700 Zestimate®
    $136/sqft
    $3,319 Estimated rent

    Home value

    $513,700

    $488,000 - $539,000

    $3,319/mo

    Zestimate® history
    Loading
    Loading...

    Owner options

    List your home for rent

    $3,319/mo

    Rent Zestimate®

    Find your next renter with Zillow Rental Manager. Plus, with online applications, you can quickly screen prospective tenants – for free.

    Learn more

    $3,319/mo

    Rent Zestimate®

    Refinance and save

    $3,010/mo

    Est. payment

    Refinancing to a lower rate could help reduce your monthly payments and save thousands over the life of the loan.

    See today's rates

    $3,010/mo

    Est. payment

    Explore your selling options

    Work with a Zillow partner agent

    Leverage their expertise and Zillow's premium Showcase listings to get your home seen by more buyers.

    Get started

    List with your own agent

    Get your home in front of millions of buyers by listing it on Zillow.

    Learn how to do it

    Sell it yourself

    Take full control of how buyers see your home on Zillow by listing For Sale by Owner (FSBO).

    List your home

    What's special

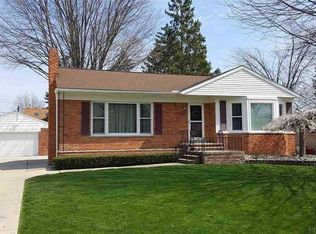
    Welcome to your slice of paradise in Harrison Township, just moments away from the shimmering shores of Lake St. Clair! Nestled in a serene neighborhood, this charming split-level home offers the perfect blend of comfort and convenience. 3 bdrms (all include large walk in closets), 2 full baths, and 2 half baths. First floor master bedroom includes a large walk in closet and full bath. First floor laundry. Updated kitchen (2023 - includes Corian countertops and new cabinets), new carpet throughout home, finished walkout basement (includes bar, half bath, multiple storage rooms), updated full bath, all new windows (2021), new furnace and AC (2023), and newer roof (2013). Upper deck includes a hot tub. 2 car attached garage. Conveniently located just minutes from Lake St. Clair, this home offers easy access to boating, fishing, and water sports galore. Plus, with nearby parks, shops, and restaurants, you'll enjoy all the perks of lakeside living with the added bonus of urban amenities.

    Zillow last checked:

    Listing updated:

    Listed by:

    Kathleen Cecil 586-610-8916,

    Berkshire Hathaway HomeServices Kee Realty

    Bought with:

    Steven Phillips, 6501439348

    Keller Williams Legacy

    Source: MiRealSource,MLS#: 50144056MLS LogoOriginating MLS: MiRealSource

    Facts & features

    Interior

    Bedrooms & bathrooms
    • Bedrooms: 3
    • Bathrooms: 4
    • Full bathrooms: 2
    • 1/2 bathrooms: 2
    Rooms
    • Room types: Den/Study/Lib, Laundry, Master Bedroom, Living Room, Master Bathroom, Basement Lavatory, First Flr Lavatory, Second Flr Full Bathroom
    Primary bedroom
    • Level: First
    Bedroom 1
    • Features: Carpet
    • Level: First
    • Area: 224
    • Dimensions: 16 x 14
    Bedroom 2
    • Features: Carpet
    • Level: Second
    • Area: 143
    • Dimensions: 11 x 13
    Bedroom 3
    • Features: Carpet
    • Level: Second
    • Area: 150
    • Dimensions: 10 x 15
    Bathroom 1
    • Features: Ceramic
    • Level: First
    • Area: 35
    • Dimensions: 5 x 7
    Bathroom 2
    • Features: Ceramic
    • Level: Second
    • Area: 56
    • Dimensions: 8 x 7
    Kitchen
    • Features: Ceramic
    • Level: First
    • Area: 260
    • Dimensions: 13 x 20
    Living room
    • Features: Carpet
    • Level: First
    • Area: 272
    • Dimensions: 17 x 16
    Heating
    • Forced Air, Natural Gas
    Cooling
    • Central Air
    Appliances
    • Included: Dishwasher, Dryer, Range/Oven, Refrigerator, Washer, Gas Water Heater
    • Laundry: First Floor Laundry
    Features
    • Cathedral/Vaulted Ceiling, Sump Pump, Walk-In Closet(s), Bar, Pantry
    • Flooring: Ceramic Tile, Carpet
    • Windows: Bay Window(s), Window Treatments, Skylight(s)
    • Basement: Finished,Walk-Out Access
    • Has fireplace: No
    Interior area
    • Total structure area: 3,623
    • Total interior livable area: 3,423 sqft
    • Finished area above ground: 2,423
    • Finished area below ground: 1,000

    Property

    Parking
    • Total spaces: 2
    • Parking features: Garage, Attached
    • Attached garage spaces: 2
    Features
    • Levels: Multi/Split,One and One Half
    • Stories: 1.5
    • Patio & porch: Deck, Patio, Porch
    • Exterior features: Lawn Sprinkler
    • Has spa: Yes
    • Spa features: Spa/Hot Tub, Bath
    • Frontage type: Road
    • Frontage length: 73
    Lot
    • Size: 8,712 Square Feet
    • Dimensions: 73 x 111 x 70 x 128
    Details
    • Parcel number: 171217481002
    • Zoning description: Residential
    • Special conditions: Private

    Construction

    Type & style
    • Home type: SingleFamily
    • Property subtype: Single Family Residence
    Materials
    • Brick, Vinyl Siding
    • Foundation: Basement
    Condition
    • New construction: No
    • Year built: 1996

    Utilities & green energy

    • Sewer: Public Sanitary
    • Water: Public

    Community & HOA

    Community
    • Subdivision: Sunkist Sub 3
    HOA
    • Has HOA: No
    Location
    • Region: Harrison Township

    Financial & listing details

    • Price per square foot: $136/sqft
    • Tax assessed value: $437,000
    • Annual tax amount: $5,439
    • Date on market: 6/3/2024
    • Cumulative days on market: 25 days
    • Listing agreement: Exclusive Right To Sell
    • Listing terms: Cash,Conventional,FHA,VA Loan
    • Road surface type: Paved

    Price history

    DateEventPrice
    7/10/2024Sold$465,000$136/sqft
    Source: MiRealSource #50144056 Report a problem
    6/28/2024Pending sale$465,000$136/sqft
    Source: MiRealSource #50144056 Report a problem
    6/3/2024Listed for sale$465,000+82.4%$136/sqft
    Source: MiRealSource #50144056 Report a problem
    7/27/1998Sold$255,000+22.4%$74/sqft
    Source: Public Record Report a problem
    8/8/1997Sold$208,400$61/sqft
    Source: Public Record Report a problem

    Public tax history

    YearProperty taxesTax assessment
    2025$96 -98.2%$218,500 +5.3%
    2024$5,439 +5.3%$207,500 +11.6%
    2023$5,168 +4.1%$186,000 +6.4%
    2022$4,966 $174,800 +3.4%
    2021-- $169,100 +6%
    2020-- $159,600 +1.4%
    2019-- $157,400 +2.3%
    2018$4,487 $153,800 +2.8%
    2017-- $149,600
    2016-- $149,600 +5.2%
    2015-- $142,160 +12.4%
    2012$3,710 $126,460 +1.1%
    2010-- $125,060 -11.4%
    2009-- $141,080 -17.7%
    2008-- $171,390 -2.2%
    2007$4,041 $175,300 +5.7%
    2006-- $165,780 -2.4%
    2004$3,773 +9.4%$169,880 -5.3%
    2003$3,450 +12%$179,400 +53.4%
    2001$3,081 +1.7%$116,930 +3.2%
    2000$3,028 $113,310
    Find assessor info on the county website

    Neighborhood: 48045

    Nearby schools

    GreatSchools rating
    Schools provided by the listing agent
    • District: L'anse Creuse Public Schools

    Source: MiRealSource. This data may not be complete. We recommend contacting the local school district to confirm school assignments for this home.

    Get a cash offer in 3 minutes
    Find out how much your home could sell for in as little as 3 minutes with a no-obligation cash offer.
    Estimated market value
    $513,700
    Get a cash offer in 3 minutes
    Find out how much your home could sell for in as little as 3 minutes with a no-obligation cash offer.
    Estimated market value
    $513,700