Welcome home to this Core City gem! The property has fresh paint throughout, with a little bit more TLC, this could be your dream home! Step inside to a large living room that flows into the dining area, perfect for entertaining. The dining space has quick access to the kitchen and a full bathroom on the main floor. The kitchen offers wood-finish cabinetry, light countertops, a stainless steel double-basin sink, and plus plenty of cabinet space and natural light. Upstairs you'll find four bedrooms with neutral cream walls, white trim, and built-in closets, along with a second full bathroom featuring a large vanity and a shower/tub combo. Additional highlights include the attached 1-car garage with concrete floor and overhead door opener, a deep basement ideal for storage or future rec space, plus an expansive, fully fenced backyard with a small back porch off the kitchen. With 4 bedrooms and 2 full baths, this home is ready for the next owner, a strong foundation for your finishing touches. Don't miss this opportunity in Core City!
Accepting backups
$145,000
3935 15th St, Detroit, MI 48208
4beds
1,440sqft
Single Family Residence
Built in 2005
5,662 Square Feet Lot
$-- Zestimate®
$101/sqft
$-- HOA
What's special
- 16 days
- 45
- 0
Zillow last checked:
Listing updated:
Listed by:
Darin McLeskey 844-533-6686,
Denovo Real Estate 844-533-6686
Source: Realcomp II,MLS#: 20261065860
Facts & features
Interior
Bedrooms & bathrooms
- Bedrooms: 4
- Bathrooms: 2
- Full bathrooms: 2
Bedroom
- Level: Second
- Area: 100
- Dimensions: 10 X 10
Bedroom
- Level: Second
- Area: 100
- Dimensions: 10 X 10
Bedroom
- Level: Second
- Area: 100
- Dimensions: 10 X 10
Bedroom
- Level: Second
- Area: 81
- Dimensions: 9 X 9
Other
- Level: Entry
Other
- Level: Second
Heating
- Forced Air, Natural Gas
Features
- Basement: Unfinished
- Has fireplace: No
Interior area
- Total interior livable area: 1,440 sqft
- Finished area above ground: 1,440
Property
Parking
- Total spaces: 1
- Parking features: One Car Garage, Attached, Driveway
- Attached garage spaces: 1
Features
- Levels: Two
- Stories: 2
- Entry location: GroundLevelwSteps
- Pool features: None
- Fencing: Back Yard,Fenced
Lot
- Size: 5,662 Square Feet
- Dimensions: 51.5 x 106.91
Details
- Parcel number: W10I005783S
- Special conditions: Agent Owned,Short Sale No
Construction
Type & style
- Home type: SingleFamily
- Architectural style: Traditional
- Property subtype: Single Family Residence
Materials
- Brick, Vinyl Siding
- Foundation: Basement, Brick Mortar
Condition
- New construction: No
- Year built: 2005
Utilities & green energy
- Sewer: Public Sewer
- Water: Public
Community & HOA
Community
- Subdivision: SUB OF PC 44 ALSO PG 3 DEEDS
HOA
- Has HOA: No
Location
- Region: Detroit
Financial & listing details
- Price per square foot: $101/sqft
- Tax assessed value: $30,017
- Annual tax amount: $2,686
- Date on market: 8/25/2026
- Cumulative days on market: 16 days
- Listing agreement: Exclusive Right To Sell
- Listing terms: Cash
Estimated market value
Not available
Estimated sales range
Not available
Not available
Price history
| Date | Event | Price |
|---|---|---|
| 8/25/2026 | Listed for sale | $145,000$101/sqft |
Source:  Realcomp II #20261065860 Report a problem Realcomp II #20261065860 Report a problem | ||
Public tax history
| Year | Property taxes | Tax assessment |
|---|---|---|
| 2018 | -- | -- |
| 2017 | -- | -- |
| 2016 | -- | -- |
| 2015 | -- | -- |
Find assessor info on the county website
Monthly payment
Est. payment
Payment breakdown
Explore the cost of this home by adjusting the details. Changes won't be saved.Climate risks
Neighborhood: Core City
Similar homes
- $157,5004 bd2 ba1.4k sqft4218 17th St, Detroit, MI 48208For Sale
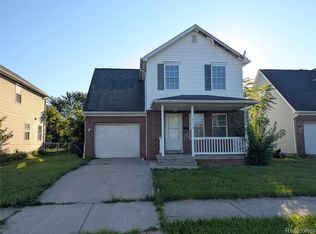
 MLS ID #20261065913, Darin McLeskey, Denovo Real Estate. Realcomp II
 - $95,0003 bd1 ba1.1k sqft4286 16th St, Detroit, MI 48208For Sale
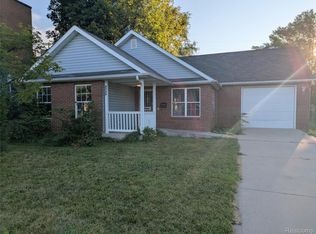 MLS ID #20261065884, Darin McLeskey, Denovo Real Estate. Realcomp II
 - $139,9003 bd2 ba850 sqft6921 Rosemont Ave, Detroit, MI 48228For Sale
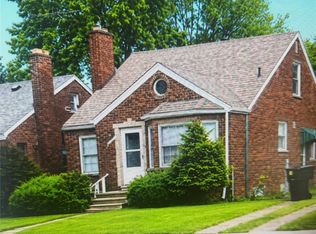 MLS ID #20261069985, Mohammed Aljibory, Tanana Realty Group LLC. Realcomp II
 - $124,8004 bd3 ba1.8k sqft9327 Cloverlawn St, Detroit, MI 48204For Sale
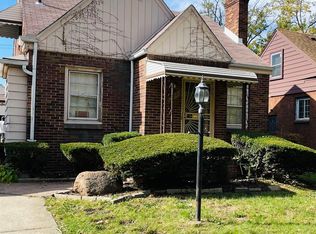 MLS ID #20261048444, Tenasia Hatch, Irongate Realty Group. Realcomp II
 - $139,9004 bd2 ba1.9k sqft2278 Clements St, Detroit, MI 48238For SaleMLS ID #20261064386, Mathew S Golden, Midpoint Real Estate Services, LLC. Realcomp II
- $149,9003 bd1 ba1.1k sqft27031 Leroy St, Taylor, MI 48180For SaleMLS ID #20261075983, Mahdi A Hadi, Clients First, REALTORS®. Realcomp II
- $139,0004 bd2 ba1.4k sqft4267 Cadieux Rd, Detroit, MI 48224For SaleMLS ID #20261053594, Griffin Krebsbach, O'Connor Realty Detroit, LLC. Realcomp II
- $149,0003 bd1 ba960 sqft2184 Garrick Ave, Warren, MI 48091For SaleMLS ID #20261071042, Shabbir Ahmed, Amin Realty. Realcomp II
- $129,9003 bd2 ba1.5k sqft10203 Berkshire St, Detroit, MI 48224For SaleMLS ID #20261069640, Bailee Clanton, Home Source Realty LLC. Realcomp II
- $159,9003 bd2 ba1.7k sqft16551 Ardmore St, Detroit, MI 48235For SaleMLS ID #20261059128, Derrick Garland, Realtyflo Inc. Realcomp II
- $159,0003 bd2 ba1.6k sqft4175 Beaconsfield St, Detroit, MI 48224For SaleMLS ID #20261057887, Roland C Walker III, KW Grosse Pointe. Realcomp II
- $155,0003 bd1 ba988 sqft1787 Morris Ave, Lincoln Park, MI 48146For SaleMLS ID #20261074696, Sandra J McGee, The Home Store Inc.. Realcomp II
- $128,9003 bd2 ba2.1k sqft15820 Wisconsin St, Detroit, MI 48238For SaleMLS ID #20261062996, Erica Skapyak, JWH Real Estate LLC. Realcomp II
- $159,0003 bd1 ba1k sqft388 Eastlawn St, Detroit, MI 48215For SaleMLS ID #20261065339, Phillip VanBuren, Home Negotiators LLC. Realcomp II
- $110,0004 bd2 ba1.3k sqft16182 Muirland St, Detroit, MI 48221For SaleMLS ID #20261047347, Darryl L Sanders, Treasure Homes, Inc. Realcomp II
- $130,0004 bd2 ba2k sqft14501 E State Fair St, Detroit, MI 48205For SaleMLS ID #20261073582, Jennifer Hemstrom, Thrive Realty Company. Realcomp II
- $139,9003 bd1 ba1.2k sqft24645 McDonald St, Dearborn Heights, MI 48125For SaleMLS ID #20261075712, Violetta G Vilenchuk, Michigan First Realty LLC. Realcomp II
- $111,9995 bd2 ba1.5k sqft15830 Woodingham Dr, Detroit, MI 48238For SaleMLS ID #20261052003, Hannah Kauppila, Rondo Investment LLC. Realcomp II
- $135,0003 bd2 ba1.6k sqft20730 Montrose Ave, Warren, MI 48089For SaleMLS ID #20261045444, Ali Oli, IKONIK REALTY. Realcomp II
- $119,9003 bd1 ba864 sqft6021 Faust Ave, Detroit, MI 48228For SaleMLS ID #20261070710, Mike Shannon, Metropolitan Real Estate. Realcomp II
