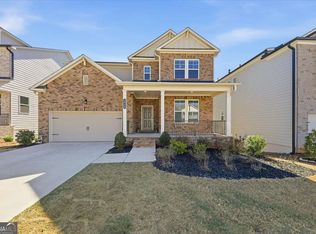
What's Special: 5th Bedroom | Corner Lot | Basement Lot - Model Home Available - Ready Now! Built by America's Most Trusted Homebuilder. Welcome to the Trenton at 3935 Alderstone Drive in Falls Creek. This home is designed for comfort and effortless living, starting with a welcoming foyer that leads to a guest bedroom with its own full bath. At the heart of the home, the great room with a cozy fireplace flows into a casual dining area and a kitchen featuring a large center island, while a covered back patio offers the perfect spot to relax. Upstairs, a spacious loft adds extra room to unwind or entertain, surrounded by three secondary bedrooms and a convenient laundry room. The primary suite is a private retreat with an oversized closet and a spa-inspired bath featuring dual sinks, a soaking tub, separate shower, and a linen closet. Need more space? The unfinished basement is ready for your personal touch. This community is surrounded by scenic beauty and charming local spots, with a vibrant downtown full of friendly faces. Come home to a prime location, exceptional amenities, and stunning new homes designed with you in mind. Additional highlights include: a main floor bedroom with an attached bathroom, a covered patio, LVP stair treads, an unfinished basement, quartz countertops, and a soaking tub with a separate shower in the primary bathroom. MLS#10614187
Closed
$550,000
3935 Alderstone Dr, Flowery Branch, GA 30542
5beds
3,076sqft
Single Family Residence
Built in 2025
8,276 Square Feet Lot
$551,500 Zestimate®
$179/sqft
$2,829 Estimated rent
Home value
$551,500
$507,000 - $601,000
$2,829/mo
Zestimate® history
Owner options
List your home for rent
$2,829/mo
Rent Zestimate®
Find your next renter with Zillow Rental Manager. Plus, with online applications, you can quickly screen prospective tenants – for free.
$2,829/mo
Rent Zestimate®
Refinance and save
$4,122/mo
Est. payment
Refinancing to a lower rate could help reduce your monthly payments and save thousands over the life of the loan.
$4,122/mo
Est. payment
Explore your selling options
Work with a Zillow partner agent
Leverage their expertise and Zillow's premium Showcase listings to get your home seen by more buyers.
Get startedList with your own agent
Get your home in front of millions of buyers by listing it on Zillow.
Learn how to do itSell it yourself
Take full control of how buyers see your home on Zillow by listing For Sale by Owner (FSBO).
List your homeWhat's special
Casual dining areaLinen closetOversized closetSeparate showerQuartz countertopsLvp stair treadsCorner lot
Zillow last checked:
Listing updated:
Listed by:
Rosalind Wilburn 678-775-2600,
Taylor Morrison Realty of Georgia
Bought with:
Ana Soria, 427122
La Rosa Realty Georgia LLC
Source: GAMLS,MLS#: 10614187
Facts & features
Interior
Bedrooms & bathrooms
- Bedrooms: 5
- Bathrooms: 5
- Full bathrooms: 4
- 1/2 bathrooms: 1
- Main level bathrooms: 1
- Main level bedrooms: 1
Rooms
- Room types: Family Room
Kitchen
- Features: Kitchen Island, Walk-in Pantry, Solid Surface Counters
Heating
- Central, Forced Air, Natural Gas, Zoned
Cooling
- Central Air, Zoned
Appliances
- Included: Double Oven, Dryer, Washer, Electric Water Heater, Refrigerator
- Laundry: Upper Level
Features
- Double Vanity, High Ceilings, Tray Ceiling(s), Walk-In Closet(s)
- Flooring: Carpet, Tile, Vinyl
- Basement: Bath/Stubbed,Crawl Space,Daylight,Exterior Entry,Unfinished
- Attic: Pull Down Stairs
- Number of fireplaces: 1
- Fireplace features: Family Room, Gas Starter
- Common walls with other units/homes: No Common Walls
Interior area
- Total structure area: 3,076
- Total interior livable area: 3,076 sqft
- Finished area above ground: 3,076
- Finished area below ground: 0
Property
Parking
- Total spaces: 2
- Parking features: Attached, Garage Door Opener, Garage, Kitchen Level
- Has attached garage: Yes
Features
- Levels: Two
- Stories: 2
- Patio & porch: Deck
- Has view: Yes
- View description: City
Lot
- Size: 8,276 Square Feet
- Features: Corner Lot, Level, Other
Details
- Parcel number: 15044 000518
Construction
Type & style
- Home type: SingleFamily
- Architectural style: Craftsman,Traditional
- Property subtype: Single Family Residence
Materials
- Brick, Other
- Foundation: Block
- Roof: Other
Condition
- New Construction
- New construction: Yes
- Year built: 2025
Details
- Warranty included: Yes
Utilities & green energy
- Sewer: Public Sewer
- Water: Public
- Utilities for property: Other
Green energy
- Energy efficient items: Appliances, Thermostat, Windows
Community & HOA
Community
- Features: Pool, Sidewalks
- Security: Carbon Monoxide Detector(s)
- Subdivision: Falls Creek
HOA
- Has HOA: Yes
- Services included: Swimming
- HOA fee: $700 annually
Location
- Region: Flowery Branch
Financial & listing details
- Price per square foot: $179/sqft
- Tax assessed value: $570,500
- Annual tax amount: $6,453
- Date on market: 9/29/2025
- Cumulative days on market: 77 days
- Listing agreement: Exclusive Right To Sell
- Listing terms: Cash,Conventional,FHA,Other,VA Loan
Price history
| Date | Event | Price |
|---|---|---|
| 4/20/2026 | Sold | $550,000-3.5%$179/sqft |
Source:  GAMLS #10614187 Report a problem GAMLS #10614187 Report a problem | ||
| 12/18/2025 | Pending sale | $569,990$185/sqft |
Source: GAMLS #10614187 Report a problem | ||
| 11/28/2025 | Price change | $569,990-3.4%$185/sqft |
Source:  FMLS GA #7656947 Report a problem FMLS GA #7656947 Report a problem | ||
| 9/29/2025 | Listed for sale | $589,990+8.9%$192/sqft |
Source: GAMLS #10614187 Report a problem | ||
| 8/8/2025 | Listing removed | $541,990$176/sqft |
Source:  Taylor Morrison Report a problem Taylor Morrison Report a problem | ||
| 7/4/2025 | Price change | $541,990+0.2%$176/sqft |
Source: Taylor Morrison Report a problem | ||
| 12/12/2024 | Price change | $540,990+0.4%$176/sqft |
Source: Taylor Morrison Report a problem | ||
| 10/16/2024 | Price change | $538,990+0.4%$175/sqft |
Source: Taylor Morrison Report a problem | ||
| 9/24/2024 | Price change | $536,990+0.3%$175/sqft |
Source: Taylor Morrison Report a problem | ||
| 9/5/2024 | Price change | $535,490+0.6%$174/sqft |
Source: Taylor Morrison Report a problem | ||
| 4/25/2024 | Listed for sale | $532,490$173/sqft |
Source: Taylor Morrison Report a problem | ||
Public tax history
| Year | Property taxes | Tax assessment |
|---|---|---|
| 2025 | $6,453 | $228,200 |
Find assessor info on the county website
Neighborhood: 30542
Nearby homes
- $559,0005 bd5 ba3.6k sqft3939 Alderstone Dr, Flowery Branch, GA 30542For Sale
- $600,0004 bd3 ba3.3k sqft3914 Falls Creek Trce, Flowery Branch, GA 30542Sold
- $592,0004 bd3 ba3.2k sqft3918 Falls Creek Trce, Flowery Branch, GA 30542Sold
- $565,0005 bd4 ba3.2k sqft3947 Alderstone Dr, Flowery Branch, GA 30542Sold

- $255,900-- bd2 ba448 sqft3913 Falls Creek Trce, Flowery Branch, GA 30542Off Market
- $605,0005 bd4 ba3.2k sqft3917 Falls Creek Trce, Flowery Branch, GA 30542Sold
- $636,5854 bd3 ba3.4k sqft3922 Falls Creek Trce, Flowery Branch, GA 30542Sold
- $424,9903 bd3 ba2.2k sqft3955 Alderstone Dr, Flowery Branch, GA 30542Sold
Nearby schools
GreatSchools rating
- 5/10Martin Elementary SchoolGrades: PK-5Distance: 1.1 mi
- 6/10C. W. Davis Middle SchoolGrades: 6-8Distance: 1.6 mi
- 7/10Flowery Branch High SchoolGrades: 9-12Distance: 1.8 mi
Schools provided by the listing agent
- Elementary: Martin
- Middle: C W Davis
- High: Flowery Branch
Source: GAMLS. This data may not be complete. We recommend contacting the local school district to confirm school assignments for this home.
Get a cash offer in 3 minutes
Find out how much your home could sell for in as little as 3 minutes with a no-obligation cash offer.
Estimated market value
$551,500
Get a cash offer in 3 minutes
Find out how much your home could sell for in as little as 3 minutes with a no-obligation cash offer.
Estimated market value
$551,500
- Georgia
- Hall County
- Flowery Branch
- 30542
- 3935 Alderstone Dr
Nearby cities
Nearby zip codes
Other Flowery Branch Topics
