Welcome to your new haven at 3935 Anvil Dr, a charming corner lot nestled in a peaceful Colorado Springs neighborhood. This 3-bed, 4-bath home spans 2,132 sqft of inviting living space. Enjoy the expansive back patio featuring a cozy fire pit and a hot tub, perfect for relaxing evenings under the stars. The property includes a large storage shed equipped with power and a loft, adding convenience and extra space. Community amenities enhance this delightful setting, offering a dog park, playground, and a brand-new soccer field. A dream home for family enjoyment and effortless entertaining.
Sold for $430,000
Zillow last checked:
Listing updated:
Bought with:
Alexandra Bedwell, 100079334
Keller Williams Partners Realty
Source: REcolorado as distributed by MLS GRID,MLS#: 6896823
Price history
| Date | Event | Price |
|---|---|---|
| 9/9/2026 | Listing removed | $439,000$206/sqft |
Source:  elevateMLS #3764372 Report a problem elevateMLS #3764372 Report a problem | ||
| 8/22/2026 | Price change | $439,000-1.3%$206/sqft |
Source: elevateMLS #3764372 Report a problem | ||
| 6/1/2026 | Listed for sale | $445,000+3.5%$209/sqft |
Source: elevateMLS #3764372 Report a problem | ||
| 5/21/2024 | Sold | $430,000+7.5%$202/sqft |
Source:  REcolorado as distributed by MLS GRID #6896823 Report a problem REcolorado as distributed by MLS GRID #6896823 Report a problem | ||
| 4/22/2024 | Pending sale | $400,000$188/sqft |
Source: REcolorado as distributed by MLS GRID #6896823 Report a problem | ||
| 4/19/2024 | Listed for sale | $400,000+39.4%$188/sqft |
Source: REcolorado as distributed by MLS GRID #6896823 Report a problem | ||
| 7/30/2019 | Sold | $287,000+4.4%$135/sqft |
Source: Public Record Report a problem | ||
| 6/5/2019 | Listed for sale | $275,000+22.2%$129/sqft |
Source: The Cutting Edge #8063438 Report a problem | ||
| 12/2/2015 | Sold | $225,000-8.9%$106/sqft |
Source: Public Record Report a problem | ||
| 11/1/2015 | Pending sale | $247,000$116/sqft |
Source: Keller Williams - KW Client's Choice Realty, 719-535-0355 #3838857 Report a problem | ||
| 9/25/2015 | Listed for sale | $247,000+92.2%$116/sqft |
Source: Keller Williams - KW Client's Choice Realty, 719-535-0355 #3838857 Report a problem | ||
| 12/3/1997 | Sold | $128,500+18.4%$60/sqft |
Source: Public Record Report a problem | ||
| 8/3/1994 | Sold | $108,515$51/sqft |
Source: Public Record Report a problem | ||
Nearby homes
- $372,4004 bd2 ba1.8k sqft9436 Tranquil Morning Ter, Colorado Springs, CO 80925Off Market
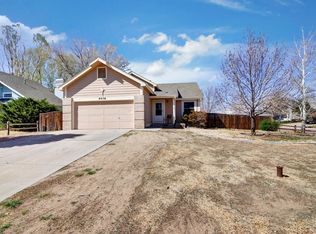
- $357,4003 bd2 ba1.8k sqft3927 Anvil Dr, Colorado Springs, CO 80925Off Market

- $419,4004 bd4 ba2.3k sqft3951 Anvil Dr, Colorado Springs, CO 80925Off Market

- $390,0004 bd4 ba2.7k sqft3919 Anvil Dr, Colorado Springs, CO 80925Off Market
Get a cash offer in 3 minutes
Find out how much your home could sell for in as little as 3 minutes with a no-obligation cash offer.
Estimated market value
$436,200
