Priced to Sell Below Pre-List Appraisal Value. Modern Masterpiece in SouthPark on .89-Acre
Extensive Renovations in 2021, this luxury home shines w/exceptional design & unique
features. From the 5” Rubio Monocoat wood floors to custom gourmet kitchen w/Sub-Zero
& Wolf appliances, every detail is crafted for elegance and comfort. The main-level primary suite
offers two custom closets, floating vanities, heated marble floors, a soaking tub, and a Kohler
DTV-controlled shower. Upstairs, another primary suite waits with walk-in closet, heated floors
and a Bain Ultra soaking tub. Two additional guest rooms share a full bath. Family
room opens to a backyard oasis w/ a covered patio, Infratech heaters, saltwater pool, hot tub,
and tanning platform ideal for relaxing or entertaining. Custom outdoor kitchen w/grill,
fridge, and ice maker makes hosting effortless. Landscaped yard features Zoysia sod,
private pet area, and an oversized 3-car garage wired for 220V w/ abundant storage.
Closed
Street View
$2,425,000
3935 Barclay Downs Dr, Charlotte, NC 28209
4beds
3,634sqft
Single Family Residence
Built in 1963
0.89 Acres Lot
$2,437,000 Zestimate®
$667/sqft
$7,554 Estimated rent
Home value
$2,437,000
$2.24M - $2.66M
$7,554/mo
Zestimate® history
Owner options
List your home for rent
$7,554/mo
Rent Zestimate®
Find your next renter with Zillow Rental Manager. Plus, with online applications, you can quickly screen prospective tenants – for free.
$7,554/mo
Rent Zestimate®
Refinance and save
$14,273/mo
Est. payment
Refinancing to a lower rate could help reduce your monthly payments and save thousands over the life of the loan.
$14,273/mo
Est. payment
Explore your selling options
Work with a Zillow partner agent
Leverage their expertise and Zillow's premium Showcase listings to get your home seen by more buyers.
Get startedList with your own agent
Get your home in front of millions of buyers by listing it on Zillow.
Learn how to do itSell it yourself
Take full control of how buyers see your home on Zillow by listing For Sale by Owner (FSBO).
List your homeWhat's special
Tanning platformInfratech heatersHot tubPrivate pet areaBackyard oasisCustom gourmet kitchenCovered patio
Zillow last checked:
Listing updated:
Listed by:
Maggie Laskowski mlaskowski@kw.com,
Keller Williams Lake Norman
Bought with:
Tiffany White
Corcoran HM Properties
Source: Canopy MLS as distributed by MLS GRID,MLS#: 4185844
Facts & features
Interior
Bedrooms & bathrooms
- Bedrooms: 4
- Bathrooms: 4
- Full bathrooms: 4
- Main level bedrooms: 1
Primary bedroom
- Level: Main
Primary bedroom
- Level: Upper
Primary bedroom
- Level: Main
Primary bedroom
- Level: Upper
Bedroom s
- Level: Upper
Bedroom s
- Level: Upper
Bathroom full
- Level: Main
Bathroom full
- Level: Upper
Bathroom full
- Level: Main
Bathroom full
- Level: Upper
Breakfast
- Level: Main
Breakfast
- Level: Main
Dining room
- Level: Main
Dining room
- Level: Main
Kitchen
- Level: Main
Kitchen
- Level: Main
Living room
- Level: Main
Living room
- Level: Main
Office
- Level: Main
Office
- Level: Main
Heating
- Forced Air
Cooling
- Ceiling Fan(s), Central Air
Appliances
- Included: Bar Fridge, Convection Oven, Dishwasher, Disposal, Double Oven, Dual Flush Toilets, Exhaust Fan, Gas Cooktop, Microwave, Refrigerator, Self Cleaning Oven, Tankless Water Heater, Wall Oven, Wine Refrigerator
- Laundry: Laundry Room, Main Level, Sink
Features
- Built-in Features, Kitchen Island, Open Floorplan, Walk-In Closet(s), Wet Bar
- Flooring: Marble, Tile, Wood
- Doors: Pocket Doors, Sliding Doors
- Has basement: No
- Attic: Pull Down Stairs
- Fireplace features: Gas, Living Room, Outside, See Through, Wood Burning
Interior area
- Total structure area: 3,634
- Total interior livable area: 3,634 sqft
- Finished area above ground: 3,634
- Finished area below ground: 0
Property
Parking
- Total spaces: 3
- Parking features: Circular Driveway, Attached Garage, Garage Faces Side, Keypad Entry, Parking Space(s), Garage on Main Level
- Attached garage spaces: 3
- Has uncovered spaces: Yes
Features
- Levels: Multi/Split
- Patio & porch: Covered, Front Porch, Rear Porch
- Exterior features: Gas Grill, In-Ground Irrigation
- Pool features: Heated, In Ground, Pool/Spa Combo, Salt Water
- Has spa: Yes
- Spa features: Heated
- Fencing: Back Yard,Fenced
Lot
- Size: 0.89 Acres
- Features: Corner Lot
Details
- Parcel number: 17702401
- Zoning: N1-A
- Special conditions: Standard
- Other equipment: Surround Sound
Construction
Type & style
- Home type: SingleFamily
- Property subtype: Single Family Residence
Materials
- Brick Full, Wood
- Foundation: Crawl Space
- Roof: Shingle
Condition
- New construction: No
- Year built: 1963
Utilities & green energy
- Sewer: Public Sewer
- Water: City
Green energy
- Water conservation: Dual Flush Toilets
Community & HOA
Community
- Security: Carbon Monoxide Detector(s), Security System, Smoke Detector(s)
- Subdivision: Barclay Downs
Location
- Region: Charlotte
Financial & listing details
- Price per square foot: $667/sqft
- Tax assessed value: $1,694,370
- Date on market: 10/22/2024
- Cumulative days on market: 47 days
- Listing terms: Cash,Conventional,VA Loan
- Road surface type: Concrete, Paved
Price history
| Date | Event | Price |
|---|---|---|
| 1/14/2025 | Sold | $2,425,000-1%$667/sqft |
Source:  Canopy MLS as distributed by MLS GRID #4185844 Report a problem Canopy MLS as distributed by MLS GRID #4185844 Report a problem | ||
| 12/8/2024 | Pending sale | $2,449,000$674/sqft |
Source: Canopy MLS as distributed by MLS GRID #4185844 Report a problem | ||
| 11/13/2024 | Price change | $2,449,000-5.8%$674/sqft |
Source: Canopy MLS as distributed by MLS GRID #4185844 Report a problem | ||
| 10/23/2024 | Listed for sale | $2,600,000+339.2%$715/sqft |
Source: Canopy MLS as distributed by MLS GRID #4185844 Report a problem | ||
| 11/7/2016 | Sold | $592,000$163/sqft |
Source: Canopy MLS as distributed by MLS GRID #3208584 Report a problem | ||
Public tax history
| Year | Property taxes | Tax assessment |
|---|---|---|
| 2025 | -- | $1,694,370 |
| 2024 | -- | $1,694,370 |
| 2023 | -- | $1,694,370 +59.5% |
| 2022 | -- | $1,062,100 +15.1% |
| 2021 | -- | $922,500 +50.9% |
| 2020 | -- | $611,200 |
| 2019 | $5,990 +20.3% | $611,200 +63.5% |
| 2018 | $4,977 +2% | $373,800 |
| 2017 | $4,878 | $373,800 +0.3% |
| 2016 | $4,878 | $372,700 |
| 2015 | $4,878 -13.4% | $372,700 -14% |
| 2014 | $5,630 | $433,500 |
| 2013 | -- | $433,500 |
| 2012 | -- | $433,500 |
| 2011 | -- | $433,500 +21.9% |
| 2010 | -- | $355,500 |
| 2009 | -- | $355,500 |
| 2008 | -- | $355,500 |
| 2007 | -- | $355,500 |
| 2006 | -- | $355,500 |
| 2005 | -- | $355,500 |
| 2004 | -- | $355,500 |
| 2003 | -- | $355,500 +33.9% |
| 2002 | -- | $265,520 |
| 2001 | -- | $265,520 |
| 2000 | -- | $265,520 |
Find assessor info on the county website
Neighborhood: SouthPark
Nearby homes
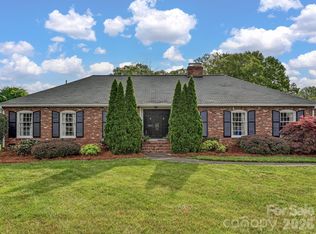
- $1,055,0004 bd2 ba2.2k sqft3927 Barclay Downs Dr, Charlotte, NC 28209Sold
- $1,694,5005 bd4 ba3.8k sqft2742 Inverness Rd, Charlotte, NC 28209Off Market
- $1,674,1004 bd3 ba3.9k sqft2500 Sayre Rd, Charlotte, NC 28209Off Market
- $1,268,9004 bd3 ba2.5k sqft525 Scofield Rd, Charlotte, NC 28209Off Market
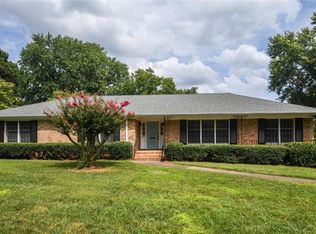
- $1,346,2005 bd4 ba3k sqft3942 Barclay Downs Dr, Charlotte, NC 28209Off Market
- $1,042,7003 bd2 ba1.8k sqft3919 Barclay Downs Dr, Charlotte, NC 28209Off Market
- $1,233,9005 bd3 ba3.3k sqft2510 Sayre Rd, Charlotte, NC 28209Off Market
- $1,716,7005 bd4 ba3.9k sqft2734 Inverness Rd, Charlotte, NC 28209Off Market
Nearby schools
GreatSchools rating
- 8/10Selwyn ElementaryGrades: K-5Distance: 0.7 mi
- 4/10Alexander Graham MiddleGrades: 6-8Distance: 0.7 mi
- 7/10Myers Park HighGrades: 9-12Distance: 0.9 mi
Get a cash offer in 3 minutes
Find out how much your home could sell for in as little as 3 minutes with a no-obligation cash offer.
Estimated market value
$2,437,000
Get a cash offer in 3 minutes
Find out how much your home could sell for in as little as 3 minutes with a no-obligation cash offer.
Estimated market value
$2,437,000
- North Carolina
- Mecklenburg County
- Charlotte
- 28209
- SouthPark
- 3935 Barclay Downs Dr
Nearby cities
Nearby neighborhoods
Nearby zip codes
Other Charlotte Topics
