Welcome to 3935 Barnacle in Baytown! This well-maintained home offers a functional and inviting floor plan with comfortable living spaces designed for everyday living and entertaining tucked in a culdesac. The spacious covered front porch creates a welcoming first impression and provides a great spot to relax and enjoy the outdoors. Step outside to the patio area, offering additional space for gatherings, grilling, or simply unwinding after a long day. The home also features a convenient exterior generator outlet, providing added peace of mind and making it easier to keep essential systems running during a power outage. With its practical layout, well-kept condition, and excellent outdoor spaces, this property offers the perfect combination of comfort, functionality, and convenience. Whether you're a first-time buyer, looking for more space, or searching for a home you can enjoy for years to come, 3935 Barnacle is ready to welcome you home.
Pending
Price cut: $16K (9/2)
$269,000
3935 Barnacle Ct, Baytown, TX 77521
4beds
1,850sqft
Single Family Residence
Built in 2019
7,431 Square Feet Lot
$264,300 Zestimate®
$145/sqft
$75/mo HOA
What's special
Patio areaWell-maintained homeExcellent outdoor spacesComfortable living spacesPractical layoutSpacious covered front porchConvenient exterior generator outlet
- 51 days
- 182
- 8
Zillow last checked:
Listing updated:
Listed by:
David Gutierrez TREC #0624317 713-584-5506,
Prime Realty Group
Source: HAR,MLS#: 30688620
Facts & features
Interior
Bedrooms & bathrooms
- Bedrooms: 4
- Bathrooms: 2
- Full bathrooms: 2
Primary bedroom
- Level: First
- Area: 208
- Dimensions: 16x13
Bedroom
- Level: First
- Area: 140
- Dimensions: 14x10
Bedroom
- Level: First
- Area: 154
- Dimensions: 14x11
Bedroom
- Level: First
- Area: 143
- Dimensions: 13x11
Heating
- Natural Gas
Cooling
- Gas
Features
- All Bedrooms Down
Interior area
- Total structure area: 1,850
- Total interior livable area: 1,850 sqft
Property
Parking
- Total spaces: 2
- Parking features: Attached
- Attached garage spaces: 2
Features
- Stories: 1
Lot
- Size: 7,431 Square Feet
- Features: Cul-De-Sac, 0 Up To 1/4 Acre
Details
- Parcel number: 1404280030002
Construction
Type & style
- Home type: SingleFamily
- Architectural style: Traditional
- Property subtype: Single Family Residence
Materials
- Brick
- Foundation: Slab
- Roof: Composition
Condition
- New construction: No
- Year built: 2019
Utilities & green energy
- Sewer: Public Sewer
- Water: Public
Community & HOA
Community
- Subdivision: Goose Crk Reserve Sec 3
HOA
- Has HOA: Yes
- HOA fee: $900 annually
Location
- Region: Baytown
Financial & listing details
- Price per square foot: $145/sqft
- Tax assessed value: $273,555
- Annual tax amount: $8,519
- Date on market: 8/15/2026
- Listing terms: Cash,Conventional,FHA,Owner Will Carry,Wrap
Estimated market value
$264,300
$251,000 - $278,000
$2,063/mo
Price history
| Date | Event | Price |
|---|---|---|
| 9/16/2026 | Pending sale | $269,000$145/sqft |
Source:  HAR #30688620 Report a problem HAR #30688620 Report a problem | ||
| 9/2/2026 | Price change | $269,000-5.6%$145/sqft |
Source: HAR #30688620 Report a problem | ||
| 8/21/2026 | Price change | $285,000-5%$154/sqft |
Source: HAR #30688620 Report a problem | ||
| 8/15/2026 | Listed for sale | $300,000$162/sqft |
Source: HAR #30688620 Report a problem | ||
Public tax history
| Year | Property taxes | Tax assessment |
|---|---|---|
| 2025 | $1,376 +7% | $273,555 +3.6% |
| 2024 | $1,286 | $264,118 -7.8% |
| 2023 | -- | $286,450 +4.5% |
| 2022 | $1,077 | $274,170 +20% |
| 2021 | -- | $228,492 +1.1% |
| 2020 | $1,093 | $226,110 +411.2% |
| 2019 | -- | $44,230 |
Find assessor info on the county website
Monthly payment
Est. payment
Payment breakdown
Explore the cost of this home by adjusting the details. Changes won't be saved.Climate risks
Neighborhood: 77521
Nearby schools
Schools provided by the listing agent
- Elementary: Travis Elementary School (Goose Creek)
- Middle: Baytown Junior High School
- High: Lee High School (Goose Creek)
Source: HAR. This data may not be complete. We recommend contacting the local school district to confirm school assignments for this home.

Similar homes
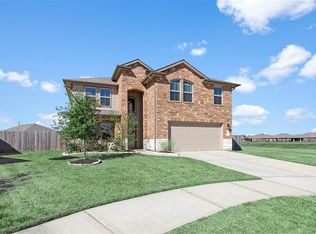
- $235,0004 bd2 ba2k sqft3131 Specklebelly Dr, Baytown, TX 77521For Sale
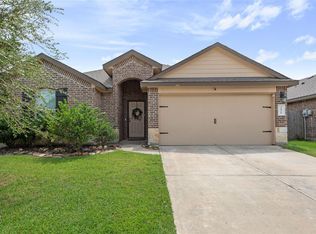 MLS ID #93266693, Anthony Giglio, Metrolina Estate Realty, LLC. HAR
 - $269,9994 bd3 ba2.2k sqft8038 Echinacea Dr, Baytown, TX 77521For Sale
 MLS ID #26461107, Kristi Pizana, JLA Realty. HAR
 - $275,0003 bd2 ba1.8k sqft8218 Bay Run Ave, Baytown, TX 77521For Sale
 MLS ID #25333849, Rosalba Torres, Vive Realty LLC. HAR
 - $279,0004 bd2 ba1.8k sqft8706 Morning Dove Ln, Baytown, TX 77521For Sale
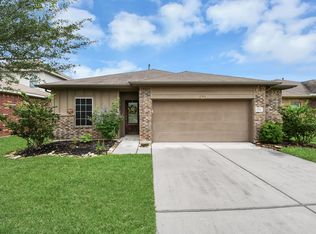 MLS ID #55343159, Maria Guzman, RE/MAX Pearland. HAR
