Welcome to Canterbury Woods home, where timeless design meets everyday comfort. This brick-front house offers three levels of living space in one of Duluth's most desirable swim and tennis communities. A dramatic two-story foyer with a hardwood staircase welcomes you into the house. Elegant formal living and dining rooms, flowing effortlessly into the spacious family room, opened to the kitchen. The light-filled kitchen features white cabinetry, island and a breakfast area making it ideal for both everyday living and entertaining. A main-level bedroom with a full bath provides exceptional flexibility for guests or a private home office. Upstairs, the luxurious owner's suite serves as a private retreat with tray ceilings, a sitting area, dual walk-in closets, and a bathroom featuring double vanities, a jetted tub, and a separate shower. Two additional bedrooms are connected by a Jack-and-Jill bath with double vanities and the oversized laundry room adds everyday convenience. The daylight basement with a full bath offers endless possibilities for a media room, recreation space, or home gym. Step outside to a deck overlooking a flat, private backyard-an ideal setting for morning coffee, outdoor entertaining, or peaceful evenings surrounded by nature. The neighborhood amenities, including swim and tennis facilities, a playground and sidewalks. Ideally located just minutes from shopping, dining, parks, and major highways, and served by award-winning schools, this home offers the perfect blend of comfort, convenience, and lifestyle.
Pending
Price cut: $5K (8/6)
$530,000
3935 Canterbury Walk Dr, Duluth, GA 30097
4beds
4,373sqft
Single Family Residence
Built in 1998
10,454 Square Feet Lot
$521,100 Zestimate®
$121/sqft
$83/mo HOA
What's special
Brick-front houseFlat private backyardSpacious family roomLight-filled kitchenHardwood staircaseBreakfast areaDramatic two-story foyer
- 64 days
- 1,458
- 55
Zillow last checked:
Listing updated:
Listed by:
Julia Gladish 404-402-2814,
eXp Realty
Source: GAMLS,MLS#: 10799286
Facts & features
Interior
Bedrooms & bathrooms
- Bedrooms: 4
- Bathrooms: 4
- Full bathrooms: 4
- Main level bathrooms: 1
- Main level bedrooms: 1
Rooms
- Room types: Family Room, Foyer, Laundry
Dining room
- Features: Separate Room
Kitchen
- Features: Kitchen Island
Heating
- Central
Cooling
- Ceiling Fan(s), Central Air
Appliances
- Included: Dishwasher, Disposal
- Laundry: Upper Level
Features
- Separate Shower, Tray Ceiling(s), Entrance Foyer, Walk-In Closet(s)
- Flooring: Hardwood, Laminate, Tile
- Windows: Double Pane Windows
- Basement: Bath Finished,Daylight,Exterior Entry
- Number of fireplaces: 1
- Fireplace features: Family Room
- Common walls with other units/homes: No Common Walls
Interior area
- Total structure area: 4,373
- Total interior livable area: 4,373 sqft
- Finished area above ground: 3,173
- Finished area below ground: 1,200
Property
Parking
- Total spaces: 2
- Parking features: Attached, Garage, Garage Door Opener, Kitchen Level
- Has attached garage: Yes
Features
- Levels: Two
- Stories: 2
- Patio & porch: Deck
- Fencing: Wood
- Has view: Yes
- View description: City
- Body of water: None
Lot
- Size: 10,454 Square Feet
- Features: Level
- Residential vegetation: Partially Wooded
Details
- Parcel number: R7206 145
Construction
Type & style
- Home type: SingleFamily
- Architectural style: Traditional
- Property subtype: Single Family Residence
Materials
- Brick, Concrete
- Roof: Composition
Condition
- Resale
- New construction: No
- Year built: 1998
Utilities & green energy
- Electric: 220 Volts
- Sewer: Public Sewer
- Water: Public
- Utilities for property: Underground Utilities
Community & HOA
Community
- Features: Pool, Sidewalks, Street Lights, Tennis Court(s)
- Security: Carbon Monoxide Detector(s)
- Subdivision: Canterbury Woods
HOA
- Has HOA: Yes
- Services included: Reserve Fund, Tennis
- HOA fee: $1,000 annually
Location
- Region: Duluth
Financial & listing details
- Price per square foot: $121/sqft
- Tax assessed value: $601,100
- Annual tax amount: $8,804
- Date on market: 7/6/2026
- Cumulative days on market: 64 days
- Listing agreement: Exclusive Agency
- Listing terms: 1031 Exchange,Cash,Conventional
Estimated market value
$521,100
$495,000 - $547,000
$3,823/mo
Price history
| Date | Event | Price |
|---|---|---|
| 8/21/2026 | Pending sale | $530,000$121/sqft |
Source:  FMLS GA #7797376 Report a problem FMLS GA #7797376 Report a problem | ||
| 8/6/2026 | Price change | $530,000-0.9%$121/sqft |
Source: FMLS GA #7797376 Report a problem | ||
| 7/27/2026 | Price change | $535,000-2.6%$122/sqft |
Source: FMLS GA #7797376 Report a problem | ||
| 7/13/2026 | Price change | $549,000-2.8%$126/sqft |
Source:  GAMLS #10799286 Report a problem GAMLS #10799286 Report a problem | ||
| 7/6/2026 | Listed for sale | $565,000+166.5%$129/sqft |
Source: FMLS GA #7797376 Report a problem | ||
| 5/26/2011 | Sold | $212,000-3.6%$48/sqft |
Source: Public Record Report a problem | ||
| 3/13/2011 | Price change | $220,000-2.2%$50/sqft |
Source: Keller Williams Realty Premier Atlanta #4145475 Report a problem | ||
| 2/20/2011 | Price change | $225,000-10%$51/sqft |
Source: Keller Williams Realty Premier Atlanta #4145475 Report a problem | ||
| 12/10/2010 | Pending sale | $250,000$57/sqft |
Source: Keller Williams Realty Premier Atlanta #4145475 Report a problem | ||
| 11/10/2010 | Listed for sale | $250,000-19.3%$57/sqft |
Source: Keller Williams Realty Premier Atlanta #4145475 Report a problem | ||
| 10/11/2006 | Sold | $309,900+10.7%$71/sqft |
Source: Public Record Report a problem | ||
| 6/3/2004 | Sold | $280,000+19.6%$64/sqft |
Source: Public Record Report a problem | ||
| 10/30/1998 | Sold | $234,200$54/sqft |
Source: Public Record Report a problem | ||
Public tax history
| Year | Property taxes | Tax assessment |
|---|---|---|
| 2025 | $8,804 -1% | $240,440 +0% |
| 2024 | $8,896 +2.7% | $240,400 +2.9% |
| 2023 | $8,661 | $233,560 +21.2% |
| 2022 | -- | $192,680 +24.7% |
| 2021 | $5,053 -0.7% | $154,560 |
| 2020 | $5,089 +3% | $154,560 |
| 2019 | $4,942 | $154,560 +11% |
| 2018 | $4,942 +13.4% | $139,280 +9.9% |
| 2016 | $4,358 +5.8% | $126,680 +11.3% |
| 2015 | $4,120 | $113,800 |
| 2014 | $4,120 +30.8% | $113,800 +34.2% |
| 2013 | $3,151 | $84,800 |
| 2012 | -- | $84,800 -23.4% |
| 2011 | -- | $110,760 |
| 2010 | -- | $110,760 |
| 2009 | -- | $110,760 -12.5% |
| 2007 | -- | $126,600 +19.2% |
| 2006 | -- | $106,240 |
| 2005 | -- | $106,240 |
| 2004 | $1,413 +11.6% | $106,240 +15.6% |
| 2003 | $1,266 -49.7% | $91,880 |
| 2002 | $2,520 -3.1% | $91,880 |
| 2001 | $2,600 | $91,880 |
Find assessor info on the county website
Monthly payment
Est. payment
Payment breakdown
Explore the cost of this home by adjusting the details. Changes won't be saved.Climate risks
Neighborhood: 30097
Nearby schools
Schools provided by the listing agent
- Elementary: Parsons
- Middle: Richard Hull
- High: Peachtree Ridge
Source: GAMLS. This data may not be complete. We recommend contacting the local school district to confirm school assignments for this home.
Similar homes
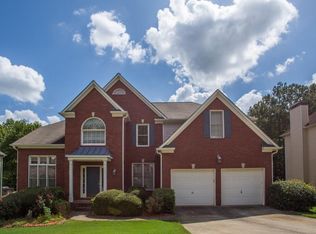
- $595,0004 bd4 ba3.5k sqft3760 Peachbluff Ct, Duluth, GA 30097Active
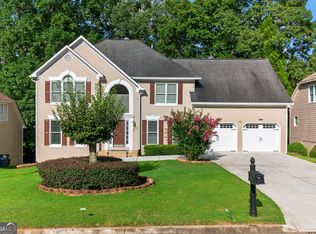
 MLS ID #10754879, Sachin K Mangla, Keller Williams Realty Atl. Partners. GAMLS
 - $599,9005 bd3 ba3.5k sqft1995 Woods River Ln, Duluth, GA 30097Active
 MLS ID #10781195, Bret Muetzelfeld, Peach State Realty. GAMLS
 - $545,0006 bd4 ba2.4k sqft2395 Devon Leigh Walk, Duluth, GA 30096Active
 MLS ID #10834250, Helen P Pham, Point Honors & Associates, Realtors. GAMLS
 - $679,0005 bd5 ba4.4k sqft2511 Royston Dr, Duluth, GA 30097Active
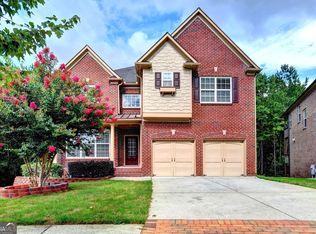 MLS ID #10807325, Fang Yang, McKinley Properties LLC. GAMLS
 - $575,0004 bd3 ba2.5k sqft3121 Wildwood Rd, Suwanee, GA 30024ActiveMLS ID #10804419, Mark Spain, Mark Spain Real Estate. GAMLS
- $535,0003 bd3 ba4.5k sqft1593 Walkway Ct SW, Lilburn, GA 30047ActiveMLS ID #10841533, Evan Stalcup, Atlanta Communities. GAMLS
- $569,9004 bd3 ba3.2k sqft4634 Camber Well Ln, Suwanee, GA 30024ActiveMLS ID #10834552, Ryan Assad, Keller Williams Realty Atl. Partners. GAMLS
- $540,0005 bd3 ba4.1k sqft1260 Fountain Cove Ln, Lawrenceville, GA 30043ActiveMLS ID #10833904, Susan Mobbs Kliesen, RE/MAX Center. GAMLS
- $470,0004 bd3 ba2.9k sqft8260 Stonebrook Ct, Cumming, GA 30040ActiveMLS ID #10841835, Chandley Green, Keller Williams Community Partners. GAMLS
- $529,9994 bd3 ba2.4k sqft5422 Pepperbush Ct, Sugar Hill, GA 30518ActiveMLS ID #10690982, Gabrielle Goewey, Real Broker, LLC. GAMLS
- $585,0004 bd3 ba3.1k sqft3612 Brookefall Ct, Suwanee, GA 30024ActiveMLS ID #10812978, Tanya Pickens, Opendoor Brokerage. GAMLS
- $620,0004 bd3 ba3k sqft4832 Riveredge Dr, Duluth, GA 30096ActiveMLS ID #10835875, Julian G Jackson, eXp Realty. GAMLS
- $550,0004 bd4 ba3.4k sqft4004 Chelsea Ln, Marietta, GA 30062ActiveMLS ID #10833085, Mark Galvin, Keller Williams Realty Buckhead. GAMLS
- $630,0005 bd4 ba4.7k sqft2150 Pendleton Pl, Suwanee, GA 30024ActiveMLS ID #10817124, Wilson Property Partners, Bolst. GAMLS
- $498,0004 bd3 ba2.7k sqft1634 Bailey Farms Dr, Lawrenceville, GA 30043ActiveMLS ID #10719967, Pablo Ramirez, Virtual Properties Realty.com. GAMLS
- $500,0005 bd4 ba3.8k sqft3055 Heatherstone Dr, Cumming, GA 30041ActiveMLS ID #10729616, Mark Spain, Mark Spain Real Estate. GAMLS
- $524,9005 bd4 ba3.2k sqft1249 Wood Iris Ln, Lawrenceville, GA 30045ActiveMLS ID #10832172, Robert E Salmons Jr., Entera Realty. GAMLS
- $560,0005 bd4 ba4.4k sqft395 Amberbrook Cir, Grayson, GA 30017ActiveMLS ID #10826015, Dustin Barker, BHHS Georgia Properties. GAMLS
- $459,9004 bd3 ba2.3k sqft2084 York River Way, Suwanee, GA 30024ActiveMLS ID #10785227, Zach Garvey Team, Keller Williams Lanier Partners. GAMLS
- $475,0004 bd3 ba3.2k sqft1389 Turtlebrook Ln, Lawrenceville, GA 30043ActiveMLS ID #10787070, Mark Spain, Mark Spain Real Estate. GAMLS
