Experience the perfect blend of luxury and tranquility in this beautifully crafted 4-bedroom Wedgewood Building Co, nestled on a serene 0.64-acre tree-filled lot in Holliday Farms. This craftsman-style home offers main-floor living at its finest with community access to clubhouse amenities and the prestigious Pete Dye designed golf course. Step through the welcoming double-door entry into a sunlit open floor plan, featuring soaring beamed ceilings, wide-plank hardwood flooring, thoughtful design touches and sophisticated finishes throughout. Each bedroom in this home boasts its own private ensuite, ensuring ultimate comfort and convenience. The gourmet kitchen is a chef's dream, boasting custom cabinetry, quartz countertops, Bosch appliances, including induction cooktop and an elegant center island ideal for entertaining. The adjoining great room, complete with a stylish tiled fireplace, provides stunning backyard views that bring nature indoors. The main-floor primary suite serves as a private retreat with a spa-inspired bathroom, a custom-designed closet, and an en-suite laundry room for ultimate convenience. The finished lower level includes two additional en-suite bedrooms, a game room, a spacious TV room, a wet bar, and ample storage space, with potential for a wine cellar or home gym. Entertain or unwind on the expansive patio overlooking the lush surroundings. Whether you're a golf enthusiast or simply seeking refined living in one of Zionsville's most desirable communities, this home is a rare find. Don't miss the opportunity to make it yours!
Sold
$1,405,000
3935 Cherwell Dr, Zionsville, IN 46077
4beds
4,764sqft
Residential, Single Family Residence
Built in 2020
0.64 Acres Lot
$1,546,600 Zestimate®
$295/sqft
$5,317 Estimated rent
Home value
$1,546,600
$1.44M - $1.67M
$5,317/mo
Zestimate® history
Owner options
List your home for rent
$5,317/mo
Rent Zestimate®
Find your next renter with Zillow Rental Manager. Plus, with online applications, you can quickly screen prospective tenants – for free.
$5,317/mo
Rent Zestimate®
Refinance and save
$8,288/mo
Est. payment
Refinancing to a lower rate could help reduce your monthly payments and save thousands over the life of the loan.
$8,288/mo
Est. payment
Explore your selling options
Work with a Zillow partner agent
Leverage their expertise and Zillow's premium Showcase listings to get your home seen by more buyers.
Get startedList with your own agent
Get your home in front of millions of buyers by listing it on Zillow.
Learn how to do itSell it yourself
Take full control of how buyers see your home on Zillow by listing For Sale by Owner (FSBO).
List your homeWhat's special
Expansive patioStylish tiled fireplaceFinished lower levelWet barQuartz countertopsSpa-inspired bathroomMain-floor primary suite
Zillow last checked:
Listing updated:
Listed by:
Robbin Edwards 317-508-1806,
Encore Sotheby's International,
Erin Wilson 317-270-2125
Bought with:
Laura Waters
Highgarden Real Estate
Source: MIBOR as distributed by MLS GRID,MLS#: 22011977
Facts & features
Interior
Bedrooms & bathrooms
- Bedrooms: 4
- Bathrooms: 5
- Full bathrooms: 4
- 1/2 bathrooms: 1
- Main level bathrooms: 3
- Main level bedrooms: 2
Primary bedroom
- Features: Carpet
- Level: Main
- Area: 224 Square Feet
- Dimensions: 14x16
Bedroom 2
- Features: Carpet
- Level: Main
- Area: 143 Square Feet
- Dimensions: 11x13
Bedroom 3
- Features: Carpet
- Level: Basement
- Area: 132 Square Feet
- Dimensions: 12x11
Bedroom 4
- Features: Hardwood
- Level: Basement
- Area: 132 Square Feet
- Dimensions: 12x11
Bonus room
- Features: Carpet
- Level: Basement
- Area: 208 Square Feet
- Dimensions: 13x16
Dining room
- Features: Hardwood
- Level: Main
- Area: 132 Square Feet
- Dimensions: 11x12
Great room
- Features: Hardwood
- Level: Main
- Area: 304 Square Feet
- Dimensions: 19x16
Other
- Features: Carpet
- Level: Basement
- Area: 304 Square Feet
- Dimensions: 19x16
Kitchen
- Features: Hardwood
- Level: Main
- Area: 380 Square Feet
- Dimensions: 20x19
Laundry
- Features: Hardwood
- Level: Main
- Area: 117 Square Feet
- Dimensions: 13x9
Mud room
- Features: Hardwood
- Level: Main
- Area: 91 Square Feet
- Dimensions: 13x7
Play room
- Features: Carpet
- Level: Basement
- Area: 156 Square Feet
- Dimensions: 13x12
Heating
- Forced Air
Cooling
- Has cooling: Yes
Appliances
- Included: Electric Cooktop, Dishwasher, Disposal, Kitchen Exhaust, Oven, Convection Oven, Refrigerator, Tankless Water Heater, Water Softener Owned
- Laundry: Main Level
Features
- Double Vanity, Kitchen Island, Hardwood Floors, Eat-in Kitchen, Pantry, Walk-In Closet(s), Wet Bar
- Flooring: Hardwood
- Basement: Ceiling - 9+ feet,Egress Window(s),Full
- Number of fireplaces: 1
- Fireplace features: Great Room
Interior area
- Total structure area: 4,764
- Total interior livable area: 4,764 sqft
- Finished area below ground: 1,429
Property
Parking
- Total spaces: 3
- Parking features: Attached, Concrete
- Attached garage spaces: 3
- Details: Garage Parking Other(Garage Door Opener, Keyless Entry)
Features
- Levels: One
- Stories: 1
- Patio & porch: Covered
- Has view: Yes
- View description: Golf Course
Lot
- Size: 0.64 Acres
Details
- Parcel number: 060826000013041005
- Horse amenities: None
Construction
Type & style
- Home type: SingleFamily
- Architectural style: Craftsman
- Property subtype: Residential, Single Family Residence
Materials
- Brick, Cement Siding
- Foundation: Concrete Perimeter
Condition
- New construction: No
- Year built: 2020
Utilities & green energy
- Water: Municipal/City
Community & HOA
Community
- Security: Security Alarm Paid
- Subdivision: Holliday Farms
HOA
- Has HOA: Yes
- Amenities included: Clubhouse, Fitness Center, Game Court Exterior, Game Court Interior, Gated, Indoor Pool, Maintenance Grounds, Pool, Tennis Court(s)
- HOA fee: $1,400 annually
Location
- Region: Zionsville
Financial & listing details
- Price per square foot: $295/sqft
- Tax assessed value: $1,124,000
- Annual tax amount: $12,194
- Date on market: 11/21/2024
- Cumulative days on market: 4 days
Price history
| Date | Event | Price |
|---|---|---|
| 12/27/2024 | Sold | $1,405,000+2.2%$295/sqft |
Source:  MIBOR as distributed by MLS GRID #22011977 Report a problem MIBOR as distributed by MLS GRID #22011977 Report a problem | ||
| 11/25/2024 | Pending sale | $1,375,000$289/sqft |
Source: MIBOR as distributed by MLS GRID #22011977 Report a problem | ||
| 11/21/2024 | Listed for sale | $1,375,000$289/sqft |
Source: MIBOR as distributed by MLS GRID #22011977 Report a problem | ||
Public tax history
| Year | Property taxes | Tax assessment |
|---|---|---|
| 2025 | $13,303 +9.1% | $1,124,000 -2.9% |
| 2024 | $12,195 +14.3% | $1,157,500 +6% |
| 2023 | $10,670 +82.4% | $1,091,900 +12.9% |
| 2022 | $5,849 +112.9% | $966,800 +82.6% |
| 2021 | $2,747 | $529,500 +255.4% |
| 2020 | -- | $149,000 |
Find assessor info on the county website
Neighborhood: 46077
Nearby homes
- $3,266,5004 bd5 ba4.5k sqft3891 Cherwell Dr, Zionsville, IN 46077Off Market
- $1,800,8005 bd4 ba3.3k sqft3928 Cherwell Dr, Zionsville, IN 46077Off Market
- $1,464,5004 bd4 ba2.7k sqft3967 Cherwell Dr, Zionsville, IN 46077Off Market
- $390,0000.37 acres3970 Cherwell Dr, Zionsville, IN 46077Sold
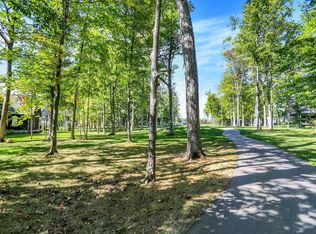
- $1,709,5004 bd3 ba2.6k sqft3892 Cherwell Dr, Zionsville, IN 46077Off Market
- $1,542,6004 bd3 ba2.4k sqft3857 Cherwell Dr, Zionsville, IN 46077Off Market
- $2,600,0005 bd6 ba6k sqft10876 Holliday Farms Blvd, Zionsville, IN 46077Sold
- $1,553,8004 bd4 ba2.7k sqft10918 Holliday Farms Blvd, Zionsville, IN 46077Off Market
Nearby schools
GreatSchools rating
- 9/10Zionsville Pleasant View Elementary SchoolGrades: PK-4Distance: 1.7 mi
- 9/10Zionsville Middle SchoolGrades: 5-8Distance: 2.2 mi
- 9/10Zionsville Community High SchoolGrades: 9-12Distance: 1.8 mi
Schools provided by the listing agent
- Middle: Zionsville Middle School
- High: Zionsville Community High School
Source: MIBOR as distributed by MLS GRID. This data may not be complete. We recommend contacting the local school district to confirm school assignments for this home.
Get a cash offer in 3 minutes
Find out how much your home could sell for in as little as 3 minutes with a no-obligation cash offer.
Estimated market value
$1,546,600
Get a cash offer in 3 minutes
Find out how much your home could sell for in as little as 3 minutes with a no-obligation cash offer.
Estimated market value
$1,546,600
- Indiana
- Boone County
- Zionsville
- 46077
- 3935 Cherwell Dr
