Skip main navigation
Sold for $990,000
  • $990,000

    3935 County Road A, Stoughton, WI 53589

    4beds
    4,338sqft
    Single Family Residence
    Built in 2004
    18.11 Acres Lot
    $1,186,100 Zestimate®
    $228/sqft
    $5,143 Estimated rent

    Home value

    $1,186,100

    $1.10M - $1.30M

    $5,143/mo

    Zestimate® history
    Loading
    Loading...

    Owner options

    List your home for rent

    $5,143/mo

    Rent Zestimate®

    Find your next renter with Zillow Rental Manager. Plus, with online applications, you can quickly screen prospective tenants – for free.

    Learn more

    $5,143/mo

    Rent Zestimate®

    Refinance and save

    $6,416/mo

    Est. payment

    Refinancing to a lower rate could help reduce your monthly payments and save thousands over the life of the loan.

    See today's rates

    $6,416/mo

    Est. payment

    Explore your selling options

    Work with a Zillow partner agent

    Leverage their expertise and Zillow's premium Showcase listings to get your home seen by more buyers.

    Get started

    List with your own agent

    Get your home in front of millions of buyers by listing it on Zillow.

    Learn how to do it

    Sell it yourself

    Take full control of how buyers see your home on Zillow by listing For Sale by Owner (FSBO).

    List your home

    What's special

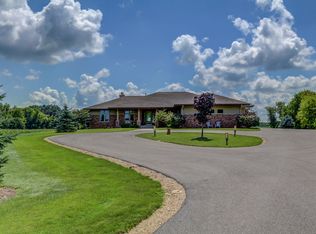
    “If you build it, they will come” Do not miss this beautiful, Custom Prairie Craftsman Style Home on 18.11 serene acres, with clubhouse/playhouse, and a 30x35 heated wick outbuilding. The home boost 4 beds, 3.5 baths (Heated floors in the full baths) You will fall in love as soon as you walk in the door, the open concept has a ton natural light and perfect for all your gatherings with friends and family. Granite kitchen island, huge, 9 ft+tray ceilings, enormous Mstr bath, 4 zone heating, air-to-air exchanger, 1st floor laundry, stairs from bsmnt to 3 car heated garage, foam insulation, 24x19 deck overlooking your own ball diamond. Sit and watch all the wildlife that comes by while having morning coffee or libations in the evening. Don’t wait, set up your private tour now.

    Zillow last checked:

    Listing updated:

    Listed by:

    Aaron Weber,

    First Weber Inc,

    Michael Paumen,

    First Weber Inc

    Bought with:

    John Hamner, 53097-90

    EXP Realty, LLC

    Source: SCWMLS,MLS#: 1957305

    Facts & features

    Interior

    Bedrooms & bathrooms
    • Bedrooms: 4
    • Bathrooms: 4
    • Full bathrooms: 3
    • 1/2 bathrooms: 1
    • Main level bathrooms: 3
    Primary bedroom
    • Level: Main
    • Area: 210
    • Dimensions: 15 x 14
    Bedroom 2
    • Level: Main
    • Area: 156
    • Dimensions: 13 x 12
    Bedroom 3
    • Level: Main
    • Area: 132
    • Dimensions: 12 x 11
    Bedroom 4
    • Level: Lower
    • Area: 168
    • Dimensions: 14 x 12
    Dining room
    • Level: Main
    • Area: 165
    • Dimensions: 15 x 11
    Family room
    • Area: 432
    • Dimensions: 24 x 18
    Kitchen
    • Features: Breakfast Bar, Dishwasher, Kitchen Island, Pantry, Range/Oven, Refrigerator
    • Level: Main
    • Area: 192
    • Dimensions: 16 x 12
    Living room
    • Level: Main
    • Area: 400
    • Dimensions: 20 x 20
    Heating
    • Forced Air, Zoned
    Cooling
    • Central Air
    Appliances
    • Included: Washer, Dryer, Water Softener Included
    • Laundry: Main Level
    Features
    • Great room, Vaulted Ceiling(s), At Least 1 tub, Split bedrooms, Den/Office, Bonus Room
    • Basement: 8'+ Ceiling,Finished,Full,Full Size Windows/Exposed
    • Number of fireplaces: 1
    • Fireplace features: 1 fireplace, Gas
    Interior area
    • Total structure area: 4,338
    • Total interior livable area: 4,338 sqft
    • Finished area above ground: 2,438

    Property

    Parking
    • Total spaces: 3
    • Parking features: Additional Parking, Access to Basement, Attached, Garage Door Opener
    • Attached garage spaces: 3
    • Has uncovered spaces: Yes
    Features
    • Levels: One
    • Stories: 1
    • Patio & porch: Deck
    Lot
    • Size: 18.11 Acres
    • Features: Rural-not in subdivision
    Details
    • Additional structures: Storage, Outbuilding, Pole building
    • Parcel number: 051015388109
    • Zoning: RH-4
    • Horses can be raised: Yes

    Construction

    Type & style
    • Home type: SingleFamily
    • Architectural style: Prairie/Craftsman,Ranch
    • Property subtype: Single Family Residence
    Materials
    • Brick, Wood Siding
    • Foundation: Poured concrete foundatn
    Condition
    • Year built: 2004

    Utilities & green energy

    • Sewer: Non-Municipal/Prvt dispos
    • Water: Well

    Community & neighborhood

    Location
    • Region: Stoughton

    Other

    Other facts
    • Listing terms: Arms Length

    Price history

    DateEventPrice
    9/8/2023Sold$990,000+1%$228/sqft
    Source: SCWMLS #1957305 Report a problem
    6/12/2023Pending sale$979,900$226/sqft
    Source: WIREX MLS #1957305 Report a problem
    6/9/2023Listed for sale$979,900+44.1%$226/sqft
    Source: WIREX MLS #1957305 Report a problem
    5/11/2018Sold$680,000$157/sqft
    Source: SCWMLS #1825899 Report a problem

    Public tax history

    Tax history is unavailable.

    Neighborhood: 53589

    Nearby schools

    GreatSchools rating
    Schools provided by the listing agent
    • Elementary: Fox Prairie
    • Middle: River Bluff
    • High: Stoughton
    • District: Stoughton

    Source: SCWMLS. This data may not be complete. We recommend contacting the local school district to confirm school assignments for this home.

    Get a cash offer in 3 minutes
    Find out how much your home could sell for in as little as 3 minutes with a no-obligation cash offer.
    Estimated market value
    $1,186,100
    Get a cash offer in 3 minutes
    Find out how much your home could sell for in as little as 3 minutes with a no-obligation cash offer.
    Estimated market value
    $1,186,100