READY FOR A GREAT DEAL!! JUST REDUCED $10K!!! Welcome to this beautifully maintained ranch home in Hope Mills, where comfort meets convenience. This spacious residence boasts three large bedrooms, a bonus room and an open living area with a cathedral ceiling, providing ample room for relaxation and entertaining. You'll love the dedicated formal dining room, perfect for special occasions, and the expansive kitchen, which features a breakfast nook, a central island, stainless steel appliances, and a double oven. Abundant windows fill the space with natural light, creating a warm and inviting atmosphere.
Step outside and discover an outdoor oasis on over half an acre of meticulously manicured lawn. The property includes a separate gated area, ideal for a dog run or play area, and a large deck that spans the entire back of the home, accessible from the master bedroom – perfect for enjoying your morning coffee or evening sunsets. Car enthusiasts and hobbyists will be thrilled with the impressive 30x40 wired 3 bay workshop, complete with air conditioning and plumbing for a future bathroom. Recent upgrades include a new fence in 2024, HVAC replaced in 2015, a freshly painted deck in 2025, a new roof in 2015, and a 50-gallon water heater installed in 2022. Don't miss this incredible opportunity to call this exceptional property "HOME"!
Sold for $350,000
$350,000
3935 Dickens Ave, Hope Mills, NC 28348
3beds
1,887sqft
Single Family Residence
Built in 2000
0.54 Acres Lot
$348,900 Zestimate®
$185/sqft
$1,796 Estimated rent
Home value
$348,900
$317,000 - $384,000
$1,796/mo
Zestimate® history
Owner options
List your home for rent
$1,796/mo
Rent Zestimate®
Find your next renter with Zillow Rental Manager. Plus, with online applications, you can quickly screen prospective tenants – for free.
$1,796/mo
Rent Zestimate®
Refinance and save
$2,181/mo
Est. payment
Refinancing to a lower rate could help reduce your monthly payments and save thousands over the life of the loan.
$2,181/mo
Est. payment
Explore your selling options
Work with a Zillow partner agent
Leverage their expertise and Zillow's premium Showcase listings to get your home seen by more buyers.
Get startedList with your own agent
Get your home in front of millions of buyers by listing it on Zillow.
Learn how to do itSell it yourself
Take full control of how buyers see your home on Zillow by listing For Sale by Owner (FSBO).
List your homeWhat's special
Separate gated areaLarge deckCentral islandExpansive kitchenCathedral ceilingBreakfast nookAbundant windows
Zillow last checked:
Listing updated:
Listed by:
WENDY WIEGAND,
EXP REALTY LLC
Bought with:
CORINA NAPHY, 360480
LPT REALTY LLC
Source: LPRMLS,MLS#: 747379 Originating MLS: Longleaf Pine Realtors
Originating MLS: Longleaf Pine RealtorsFacts & features
Interior
Bedrooms & bathrooms
- Bedrooms: 3
- Bathrooms: 2
- Full bathrooms: 2
Heating
- Heat Pump
Appliances
- Included: Double Oven, Dishwasher, Disposal, Microwave, Range, Refrigerator, Stainless Steel Appliance(s)
- Laundry: Main Level, In Unit
Features
- Breakfast Area, Ceiling Fan(s), Cathedral Ceiling(s), Coffered Ceiling(s), Separate/Formal Dining Room, Double Vanity, Entrance Foyer, Garden Tub/Roman Tub, His and Hers Closets, Jetted Tub, Primary Downstairs, Multiple Closets, Separate Shower, Vaulted Ceiling(s), Walk-In Closet(s), Walk-In Shower, Window Treatments
- Flooring: Carpet, Laminate, Tile
- Windows: Blinds, Insulated Windows, Window Treatments
- Basement: Crawl Space
- Number of fireplaces: 1
- Fireplace features: Gas Log
Interior area
- Total interior livable area: 1,887 sqft
Property
Parking
- Total spaces: 5
- Parking features: Attached, Detached, Garage
- Attached garage spaces: 5
Features
- Patio & porch: Covered, Deck, Front Porch, Porch
- Exterior features: Deck, Fence, Porch, Rain Gutters, Storage
- Fencing: Back Yard,Privacy,Yard Fenced
Lot
- Size: 0.54 Acres
Details
- Parcel number: 0404423510.000
- Zoning description: R10 - Residential District
- Special conditions: Standard
Construction
Type & style
- Home type: SingleFamily
- Architectural style: Ranch
- Property subtype: Single Family Residence
Materials
- Composite Siding
Condition
- New construction: No
- Year built: 2000
Utilities & green energy
- Sewer: Public Sewer
- Water: Public
Community & HOA
Community
- Features: Gutter(s)
- Security: Security System, Smoke Detector(s)
- Subdivision: South Hampton At Timberlake
HOA
- Has HOA: No
Location
- Region: Hope Mills
Financial & listing details
- Price per square foot: $185/sqft
- Tax assessed value: $273,700
- Annual tax amount: $3,329
- Date on market: 7/24/2025
- Cumulative days on market: 57 days
- Listing terms: ARM,Cash,Conventional,FHA,VA Loan
- Inclusions: Refrigerator, 2 TV mounts
- Exclusions: T.V.'s
- Ownership: More than a year
- Road surface type: Paved
Price history
| Date | Event | Price |
|---|---|---|
| 11/4/2025 | Sold | $350,000$185/sqft |
Source:  LPRMLS #747379 Report a problem LPRMLS #747379 Report a problem | ||
| 9/22/2025 | Pending sale | $350,000$185/sqft |
Source: LPRMLS #747379 Report a problem | ||
| 8/17/2025 | Price change | $350,000-2.8%$185/sqft |
Source: LPRMLS #747379 Report a problem | ||
| 7/24/2025 | Listed for sale | $360,000+149.1%$191/sqft |
Source: LPRMLS #747379 Report a problem | ||
| 12/19/2000 | Sold | $144,500$77/sqft |
Source: Public Record Report a problem | ||
Public tax history
| Year | Property taxes | Tax assessment |
|---|---|---|
| 2025 | $3,329 +16.9% | $273,700 +58.3% |
| 2024 | $2,847 +5.2% | $172,900 |
| 2023 | $2,707 +1.9% | $172,900 |
| 2022 | $2,655 +1.4% | $172,900 |
| 2021 | $2,618 | $172,900 -10.5% |
| 2020 | -- | $193,128 +11.7% |
| 2019 | $2,607 +0.9% | $172,900 |
| 2018 | $2,583 | $172,900 |
| 2017 | $2,583 -2.8% | $172,900 -7.8% |
| 2016 | $2,657 | $187,600 |
| 2015 | $2,657 | $187,600 |
| 2014 | $2,657 +2.9% | $187,600 |
| 2013 | $2,582 +0.9% | $187,600 |
| 2012 | $2,558 | $187,600 |
| 2011 | $2,558 | $187,600 |
| 2010 | -- | $187,600 +12.5% |
| 2009 | -- | $166,700 +13.6% |
| 2008 | -- | $146,700 |
| 2007 | -- | $146,700 |
| 2006 | -- | $146,700 |
| 2005 | -- | -- |
| 2004 | -- | $146,700 |
| 2003 | -- | $146,700 +16.8% |
| 2002 | -- | $125,546 |
| 2001 | -- | $125,546 |
Find assessor info on the county website
Neighborhood: 28348
Nearby homes
- $269,3003 bd2 ba1.7k sqft3901 Branell Ct, Hope Mills, NC 28348Off Market
- $325,0004 bd3 ba2.2k sqft3931 Dickens Ave, Hope Mills, NC 28348Sold
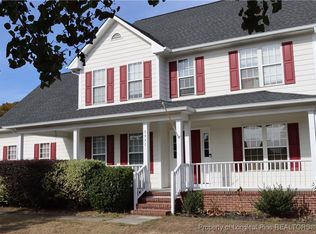
- $328,9003 bd2 ba2.4k sqft3904 Fairbanks Ct, Hope Mills, NC 28348Off Market
- $276,0004 bd2 ba1.8k sqft3939 Dickens Ave, Hope Mills, NC 28348Off Market
- $280,2003 bd2 ba2.1k sqft3900 Branell Ct, Hope Mills, NC 28348Off Market
- $258,6003 bd2 ba1.9k sqft4013 Polk Dr, Hope Mills, NC 28348Off Market
- $246,9003 bd2 ba1.5k sqft4009 Polk Dr, Hope Mills, NC 28348Off Market
- $281,4003 bd2 ba1.9k sqft3908 Fairbanks Ct, Hope Mills, NC 28348Off Market
Nearby schools
GreatSchools rating
- 8/10C Wayne Collier ElementaryGrades: PK-5Distance: 0.6 mi
- 7/10Hope Mills MiddleGrades: 6-8Distance: 2.6 mi
- 3/10South View HighGrades: 9-12Distance: 3.4 mi
Schools provided by the listing agent
- Middle: Hope Mills Middle School
- High: South View Senior High
Source: LPRMLS. This data may not be complete. We recommend contacting the local school district to confirm school assignments for this home.
Get a cash offer in 3 minutes
Find out how much your home could sell for in as little as 3 minutes with a no-obligation cash offer.
Estimated market value
$348,900
Get a cash offer in 3 minutes
Find out how much your home could sell for in as little as 3 minutes with a no-obligation cash offer.
Estimated market value
$348,900
- North Carolina
- Cumberland County
- Hope Mills
- 28348
- 3935 Dickens Ave
Nearby cities
Nearby zip codes
Other Hope Mills Topics
